Courtyard houses: a very contemporary Mediterranean solution
The courtyard is not a nostalgic element. It is the most rational response to one of the enduring problems of Mediterranean urban living: how to bring light and air to interior spaces, create privacy without enclosure, and maintain contact with nature without needing a large garden. The Romans called it the impluvium, the Moors perfected it with vegetation and water, and the Andalusians made it the heart of the home. Contemporary architecture is rediscovering it.
The historical roots of a climatic solution
The Mediterranean courtyard arose from a practical need: in densely built cities, the only way to bring natural light and ventilation to interior rooms was to open a void in the centre of the plot. The Roman impluvium also collected rainwater. The Islamic courtyard added vegetation — particularly running water and shade trees — to create a cooling microclimate through evapotranspiration. The Andalusian patio — with Córdoba as the paradigmatic model — made this space the social and aesthetic heart of the home.
The underlying climatic logic is always the same: an open space surrounded by built mass that heats up slowly during the day and cools at night, creating air movement that ventilates interior spaces without exposing them to the heat and noise of the street.
Why the courtyard is relevant today
Four current urban trends converge in the recovery of the courtyard as a design strategy: increasing residential density in Costa del Sol towns, growing demand for privacy in areas with high tourist occupancy, the need for private external spaces in terraced houses, and the search for natural ventilation systems that reduce dependence on air conditioning.
In Málaga city and the coastal municipalities, where urbanisation has reduced plot sizes and regulations limit heights, the courtyard is often the only way to achieve interior spaces with genuine light and cross-ventilation on ground floors and mezzanines.
Types of contemporary courtyard
Not all courtyards work in the same way or serve the same purpose. In current residential architecture we distinguish several types with different uses and different logics:
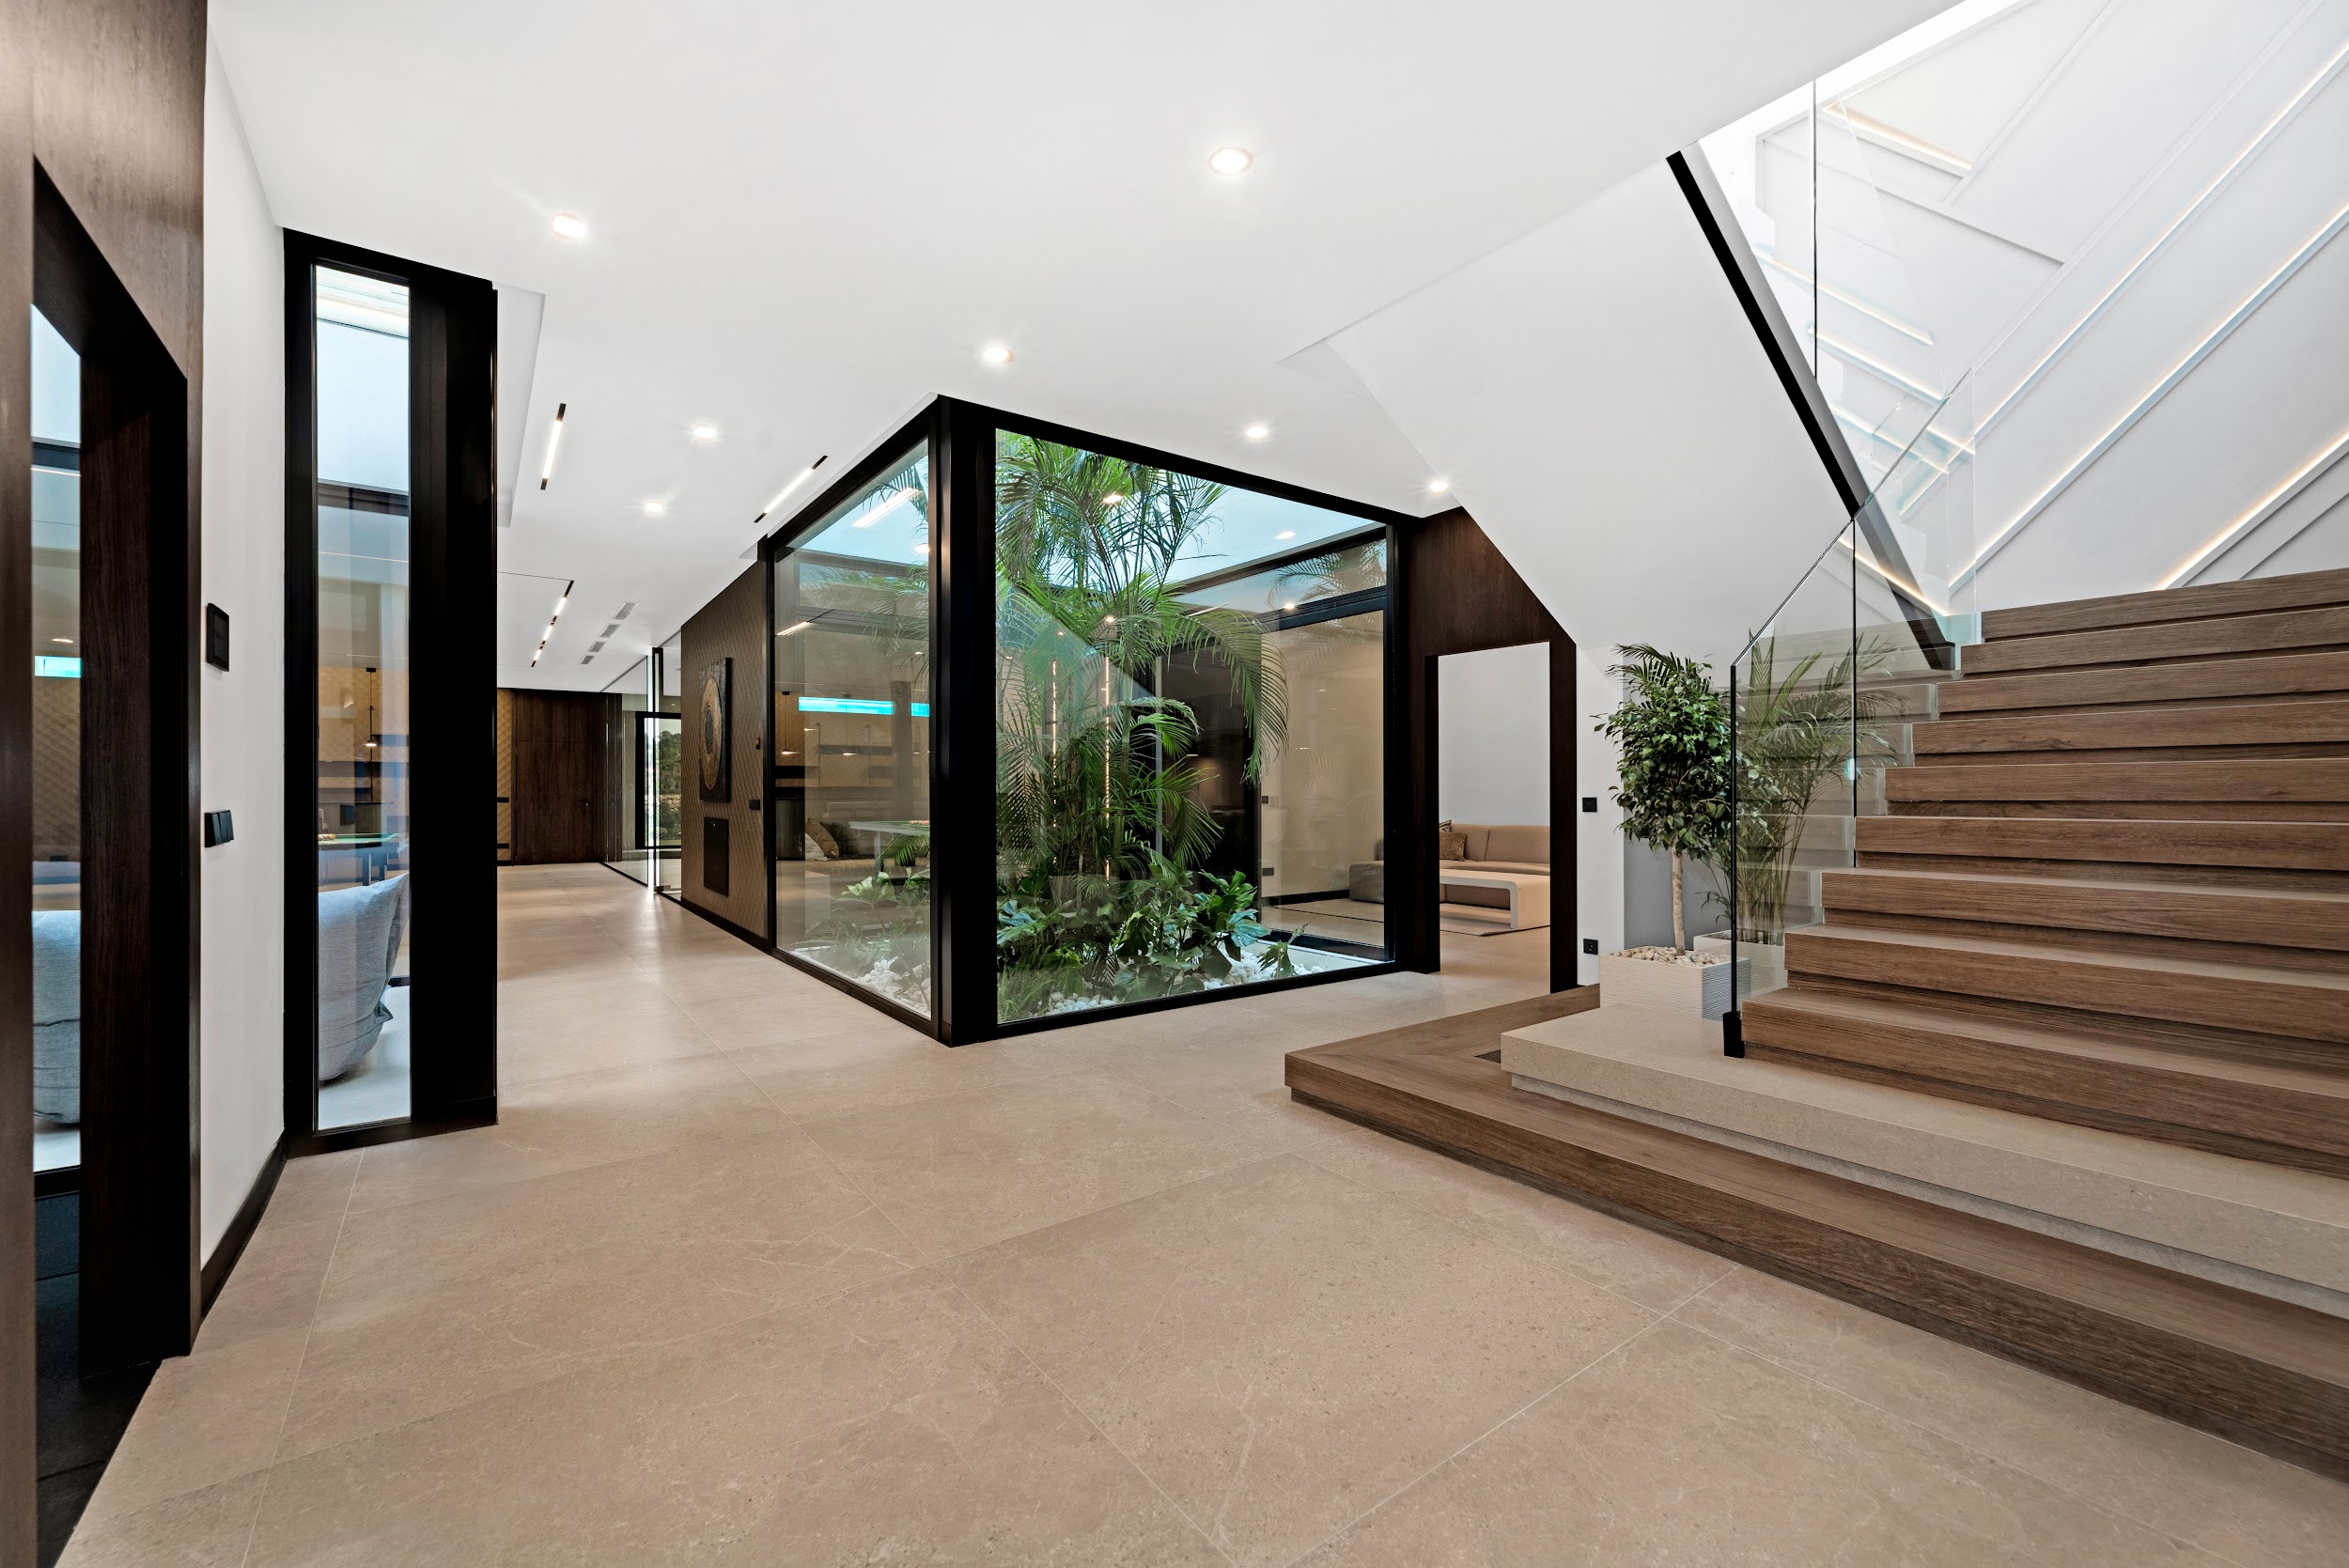
- The light well: a void in the plan that brings natural light to interior rooms. It can be small — 2×2 m — if designed correctly with reflective surfaces. It does not need to be habitable, though it can be.
- The entrance courtyard: a transitional space between the street and the home. It filters noise, creates privacy, and allows for plants and greenery. Particularly relevant in terraced houses without a front garden.
- The garden courtyard: the private exterior space most used day-to-day. Designed as an outdoor room with a floor surface, vegetation and possibly water. In homes without a rear garden, it is the outdoor living space.
- The service courtyard: the space for laundry, technical equipment, bins. Necessary but distinct from the rest, with independent access.
Thermal dynamics: a well-designed courtyard cools
A courtyard with vegetation, a water surface and permeable flooring is, in Málaga's climate, a passive cooling machine. The evapotranspiration of plants can lower the air temperature in the courtyard by 3 to 6°C compared with the exterior, and the radiant temperature of surfaces can be 10–15°C lower than that of concrete or ceramic tiles exposed to direct sun.
A courtyard without vegetation, with polished concrete flooring and white walls perpendicular to the midday sun, can turn into a furnace that radiates heat towards the adjacent rooms. The difference between one and the other is not a matter of budget: it is a matter of design.
The courtyard is not an architectural nostalgia: it is the most rational response to the Mediterranean urban condition.
The covered courtyard: extending habitability
Covering a courtyard with a glazed structure — fixed or retractable — transforms a seasonal space into a year-round one. In Málaga, where it rains between 60 and 80 days per year and winter temperatures rarely fall below 10°C, a well-ventilated covered courtyard can be used practically all 365 days of the year.
The main technical considerations: a glass roof accumulates condensation during temperature changes — it requires gutters and drainage design; in summer it can overheat if there is no ventilation at the ridge; and local planning regulations may consider that a covered courtyard modifies the computable built area, an aspect that must be checked before designing.
Regulations and minimum dimensions
Planning regulations in Málaga and the Costa del Sol municipalities regulate interior courtyards according to their use and the height of the building surrounding them. The general principle is that the courtyard must have sufficient dimensions to guarantee the lighting and ventilation of the rooms that open onto it. In Málaga city, the PGOU (local plan) establishes minimum courtyard dimensions relative to building height: for habitable uses, the minimum width of the courtyard may not be less than one third of the height of the façade facing it, with a minimum of 3 metres.
For the lower floors of a building with an interior courtyard, the ratio between the courtyard's depth and its width determines the quality of natural lighting at ground floor level. A square 4×4 m courtyard in a three-storey building provides good lighting on all floors; the same courtyard in a six-storey building leaves the ground floor in permanent shadow.