Contemporary Mediterranean living: light, shadow, courtyards and materials
Contemporary Mediterranean architecture is not a decorative style. It is not whitewashed walls, geranium pots or white brick arches. It is a climatic and cultural response to a specific territory: the Costa del Sol, with its hard light, dry heat, sea views and tradition of living outdoors.
The "Mediterranean style" trap
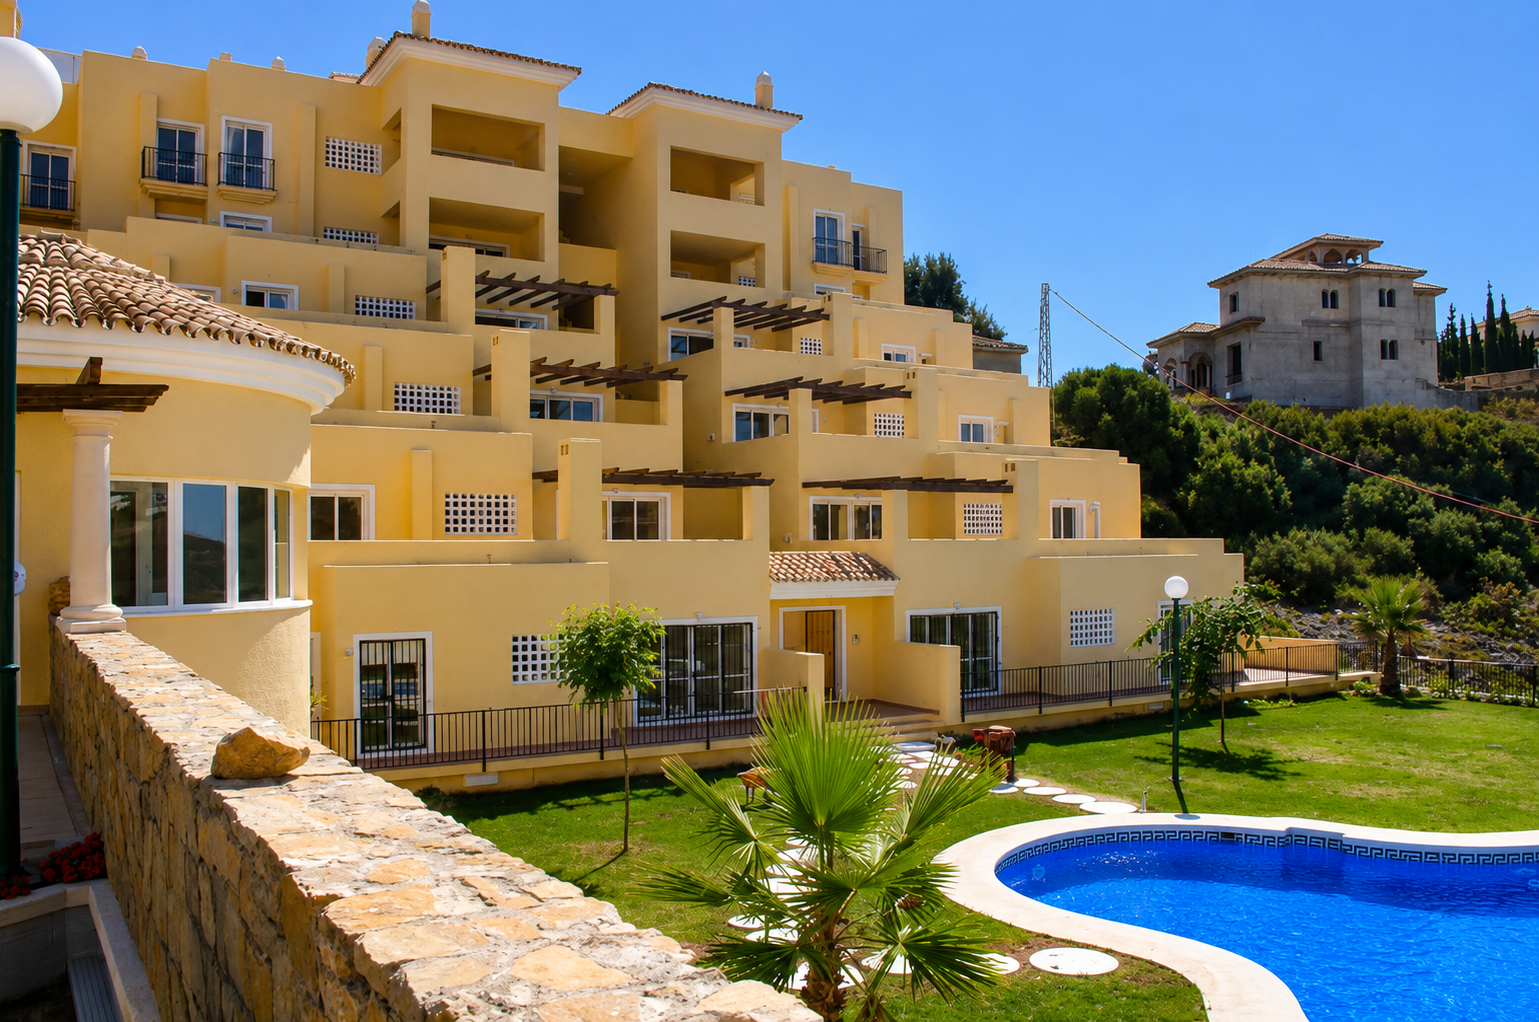
The Costa del Sol property market has produced decades of pastiche architecture that adopts the external signs of the Mediterranean — the Arab tile, the horseshoe arch, the columned porch — without any of its foundations. The result is a superficial vocabulary that does not respond to the climate, has no dialogue with the territory and ages badly.
Genuine Mediterranean architecture is exactly the opposite: it emerges from asking how people live in this specific climate, how the sun moves through the day and seasons, when shade is necessary and when warmth is welcome, what is the correct relationship between interior and exterior space at each time of year.
Light: it's not about having more, it's about controlling it
Málaga has more than 300 sunny days a year. But direct midday sunlight in July is not the same as the diffuse light of an autumn morning. The good Mediterranean architect does not maximise light: they calibrate it.
In our villa projects in Benahavís and El Madroñal, the orientation of the main spaces towards the south-south-east is not an accident: it captures the morning light — softer and longer — while protecting from the westerly sun, which in summer heats west-facing façades for hours. The roof overhangs, brise-soleils and blinds integrated into the architecture are not an aesthetic add-on: they are light-control devices that determine whether a room is comfortable in August or stifling.
Indirect light — the light that bounces off a white wall, that filters through a lattice, that enters from above through a courtyard — has a different quality from direct light. It is more diffuse, softer, more even. Spaces that work with indirect light have a special quality that photographs almost never capture but the body perceives immediately.
Shadow as habitable space
In the Mediterranean climate, shade is not the absence of light: it is a space in itself. A deep portico with a three-metre overhang at midday in July creates a zone ten or twelve degrees below the direct outside temperature, with natural ventilation and garden views. It is the most used space in the house during the summer months.
The traditional vine-covered pergola — a humble, almost vernacular element — is a sophisticated bioclimatic device: in summer, the leaves create dense shade; in winter, when the leaves have fallen, the low winter sun that warms the terrace passes through. No mechanical system replicates that seasonal response with such elegance.
In contemporary architecture, these principles are reinterpreted: the roof slab that cantilevers over the terrace, the concrete or timber lattice that filters the light, the screen wall that separates the private garden from the street while creating shadow microclimates. These are not formal gestures: they are climatic solutions with form.
The best contemporary Mediterranean architecture is not a style: it is a precise climatic response to a specific territory. It emerges from understanding the sun, the wind, the rain and the way people live outdoors.
The courtyard: reinterpreted, not folklorised
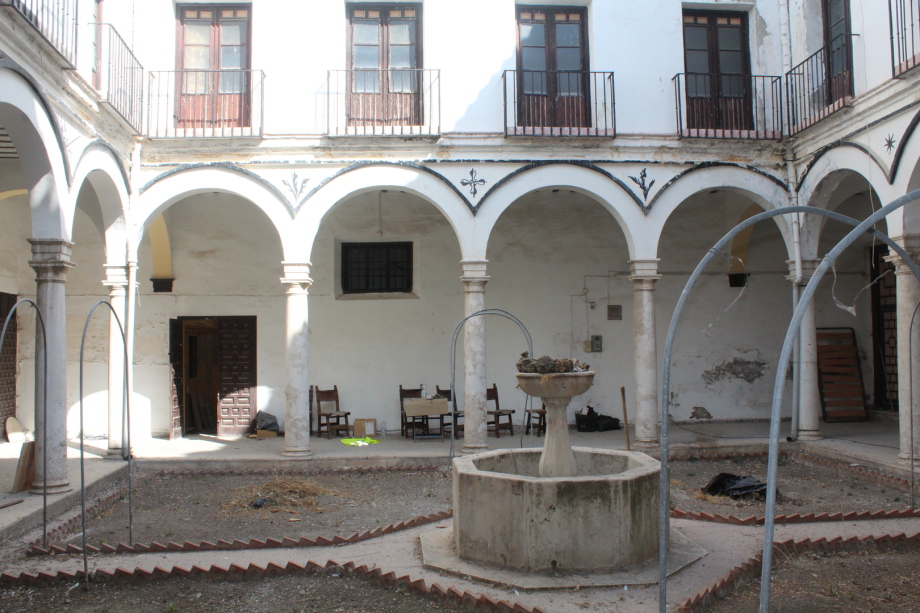
The Andalusian courtyard has impeccable climatic logic: it creates an interior microclimate, ventilates the house through the chimney effect, brings light to lower floors that would otherwise be in shadow, and generates a space of absolute privacy from outside. It is one of the most intelligent architectural solutions in Spanish vernacular building.
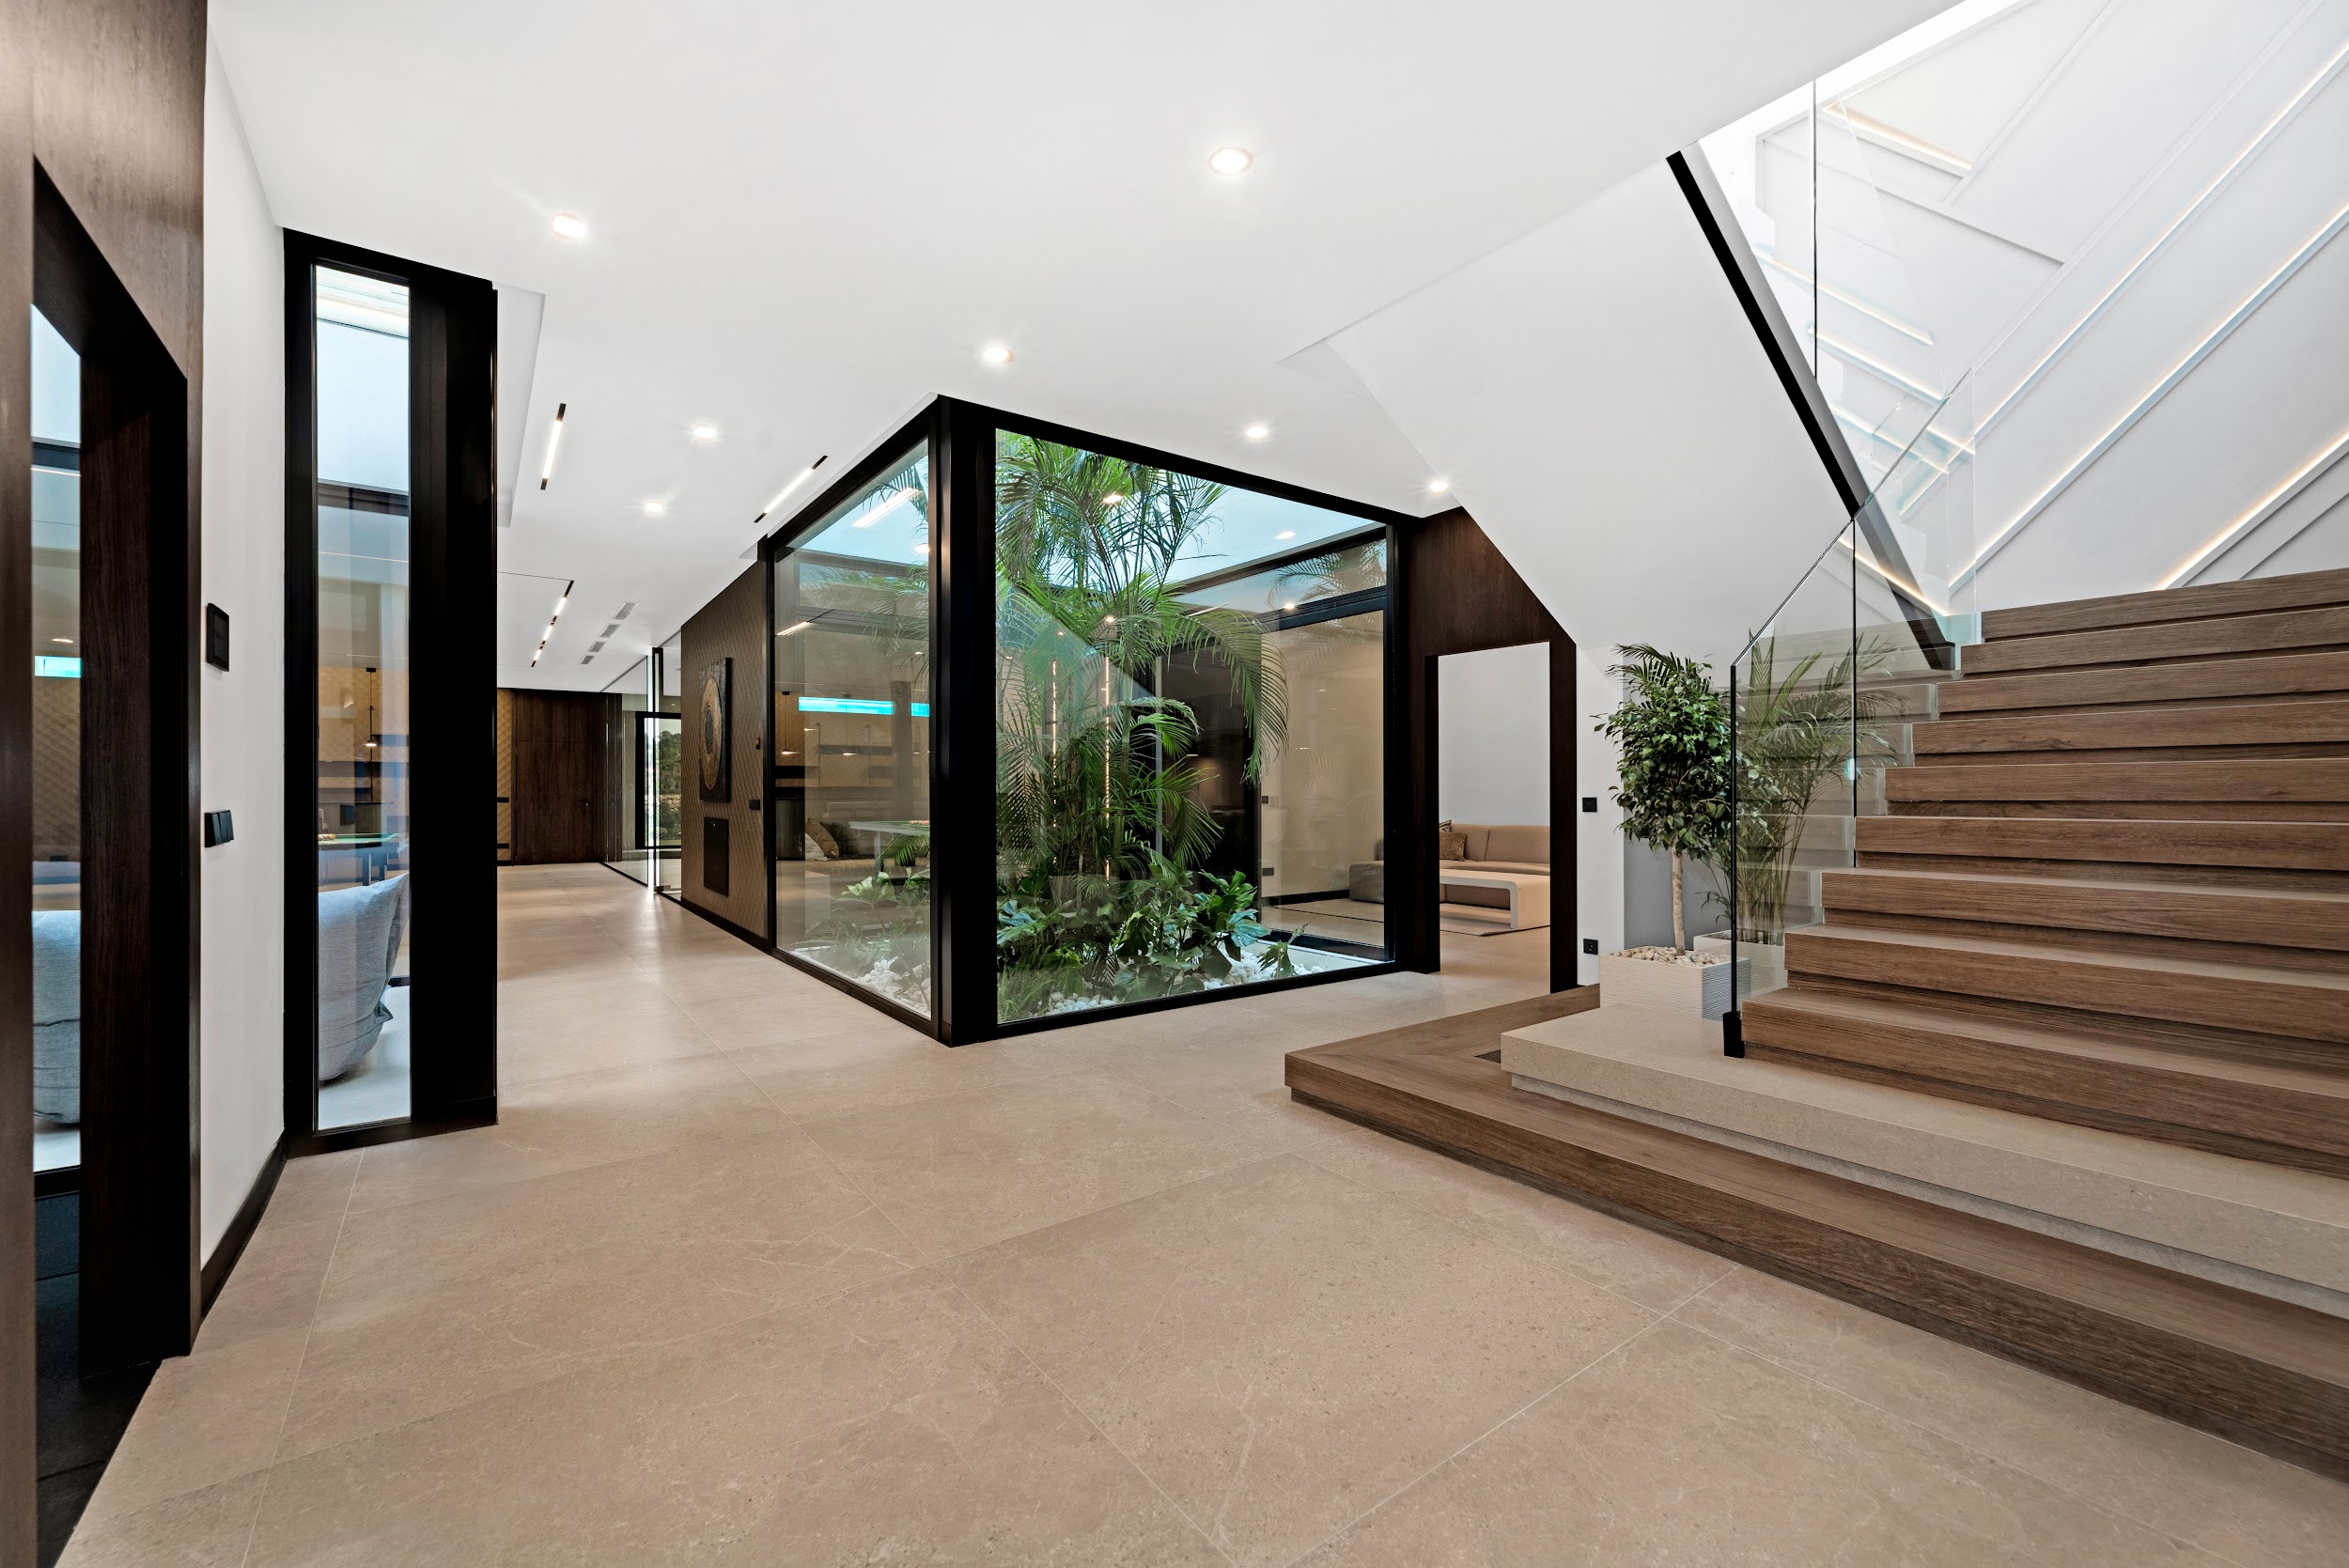
In contemporary single-family homes, the courtyard is reinterpreted. At Villa Madroñal Gold in Benahavís, the central hall is a space open to the sky, with tropical vegetation and a glass wall connecting the interior to this vertical private garden. It is not a nostalgic nod to the Córdoba courtyard: it is a contemporary solution that resolves cross-ventilation, natural light provision to the building's core, and privacy from external views.
The courtyard can also be a structuring element of the programme: the difference between a home that turns in on itself — with all rooms looking at the same public garden — and a home that has a private face and a views face. The courtyard is the device that allows this double life to be created.
Materials: those that respond to the climate, age and create character
The materials of contemporary Mediterranean architecture share one quality: they age well under the sun. The local limestone — quarried in the same sierra where the building stands — develops a patina over the years that new-build photographs do not show. Exposed concrete in exteriors develops a texture under sun and rain. Teak or iroko timber, treated in oil, reddens first and then acquires the silver-grey that is the definitive colour of time.
- Stone: good thermal conductivity, high thermal mass, absorbs heat during the day and releases it at night. Ideal for external pavements and retaining walls.
- Exposed concrete: formal versatility, mouldable texture, low absorption with hydrophobic treatment. The foundation of contemporary architecture on the Costa del Sol.
- Timber: incomparable tactile warmth on terraces and porches. Requires maintenance but can last decades with the right care.
- Terracotta and ceramics: terracotta floor tiles reclaim in contemporary architecture their original logic: high thermal inertia, natural coolness, integration with the landscape.
The boundary between interior and exterior: where the house lives
In northern Europe, the home is a refuge from outside. On the Costa del Sol, the relationship is radically different: the exterior is an extension of the habitable space for eight or nine months of the year. Contemporary Mediterranean architecture works to erase, or at least blur, that boundary.
The large floor-to-ceiling sliding glass panels — which allow the living room to open completely onto the pool terrace — are not a formal whim: they are the architectural response to a way of life. The interior floor level that continues seamlessly outside, the roof that advances over the terrace turning the exterior into a covered porch, the kitchen that communicates directly with the outdoor barbecue area: these project decisions create a habitable continuum that is the essence of the contemporary Mediterranean house.
Do you have a housing project on the Costa del Sol and want to explore these ideas? Let's talk.