Hillside houses: making the most of views, basements, platforms and access
Sloping plots are the most common in the developments of Benahavís, El Madroñal, Sierra Blanca, the environs of Marbella and throughout the Axarquía. They are also, for the architect, the richest in possibilities: topography, properly handled, becomes the project's greatest ally.
Why the slope is an opportunity, not a problem
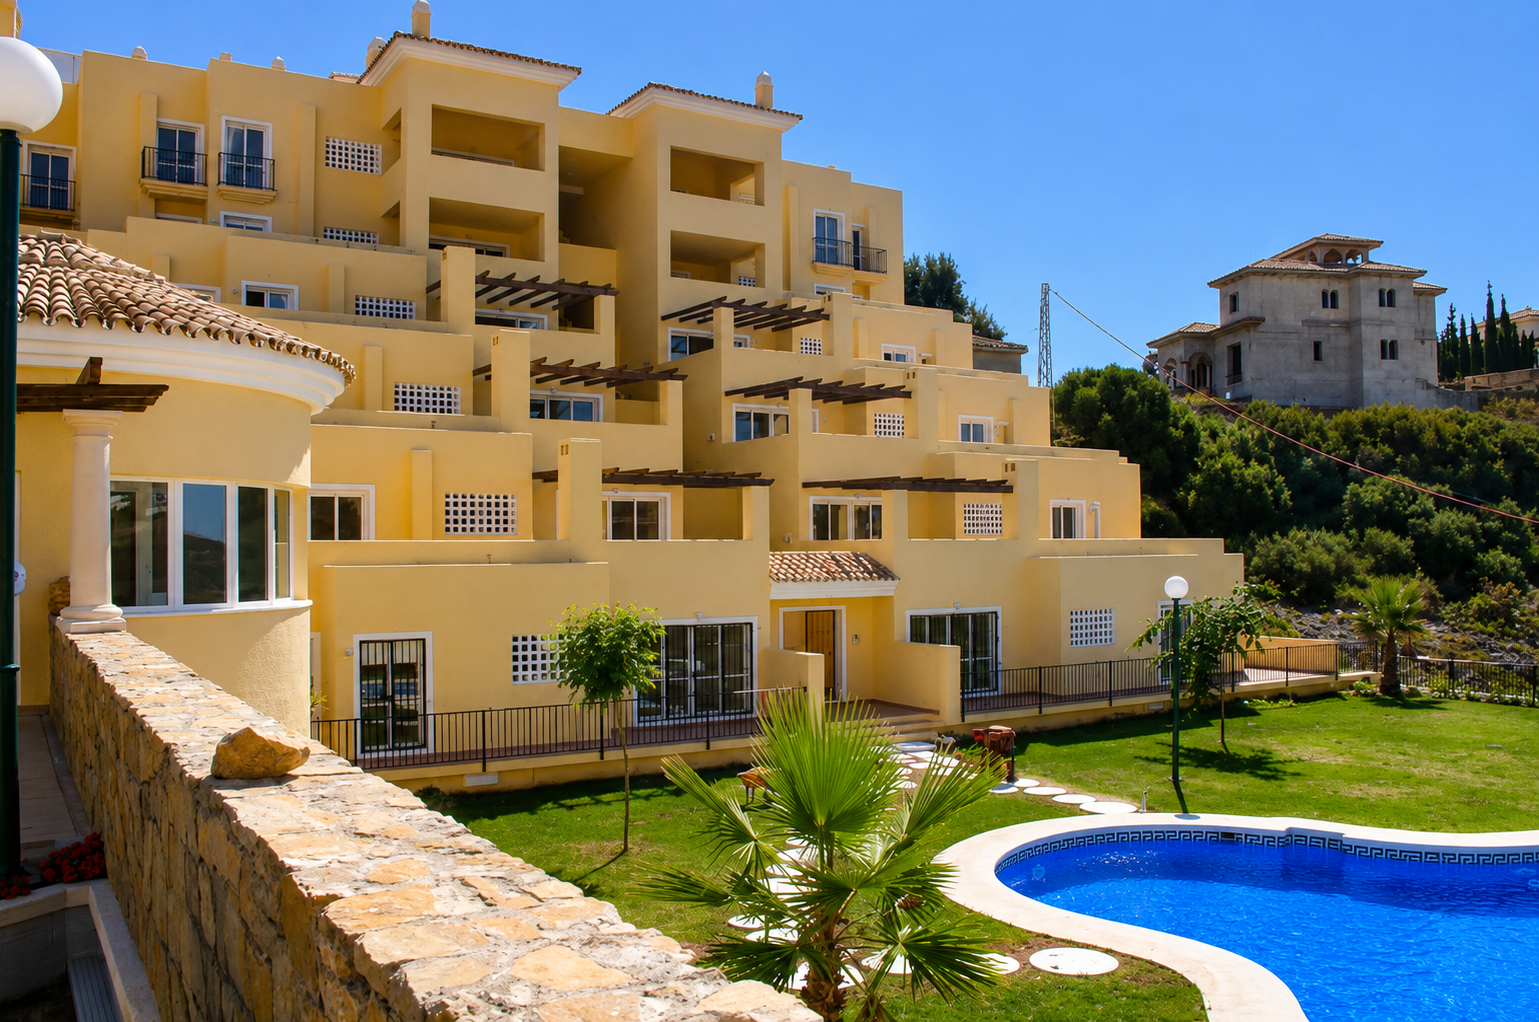
On a flat plot, the architect works with a single level: the ground. Everything starts from there. On a hillside plot, there is a natural cross-section — a difference in height between the upper and lower parts that may be several metres — that allows the creation of differentiated levels with their own logics. Vehicle access at the upper level; the living zone at the intermediate level with views; the pool and garden at the lower level. A three-storey house need not read as such because each floor has direct access to the exterior from its own level.
In the Colinas del Paraíso projects and other villas we have built in Benahavís, the hillside allows what appears from the exterior to be a two-storey house to have in reality four levels of use, each with its own connection to the garden or terrace. This multiplies real habitable floor area without increasing the volume visible from outside.
The platform strategy
On steeply sloping plots — from about 15–20% gradient — it is necessary to create artificial platforms through excavation and retaining walls. The logic is simple: the upper part of the plot is excavated to gain level, and that material can be reused to fill the lower part and create the lower platform. Well managed, the volumes of excavated and fill material balance each other, minimising the cost of removing or importing material.
Designing these platforms is architecture in itself: their size, shape and relationship to each other determine the programme of the house and garden. A large upper platform allows the living area and view terraces; a long lower platform allows a pool oriented towards the sea. The height difference between them — four, six, eight metres — becomes the vertical garden, a cascade of terraces, or simply the location where the house sits at its intermediate level.
Semi-buried levels: neither basement nor ground floor
One of the great advantages of the hillside plot is the possibility of creating levels that, from the view façade, sit entirely at ground level — with windows, terraces and direct light — but that, from the access façade, are buried or semi-buried. These spaces have a singular quality: they are neither dark basements nor street-level floors.
In practice, this allows spaces to be located at these levels that would be problematic on a flat plot: the garage (accessible from the upper level without an interior ramp), the spa and covered pool area, the wine cellar, the home cinema, service rooms or guest suites. In many local plans, these semi-buried levels do not count as floors for buildability calculations if they are buried above 50% of their perimeter, which means the hillside can be used to obtain additional usable floor area within the permitted planning parameters.
A sloping plot is not a problem to be solved: it is a multiplier of architectural possibilities. The hillside is the material the architect works with before a single brick is laid.
Access and vertical circulation
In a hillside house, vehicular access generally arrives at the upper level of the plot. From there, the visitor descends towards the house. This sequence of descent — unlike the frontal entry of a flat-site house — has a natural processional dimension: the house is revealed progressively as you descend, and the views of the sea or valley open up gradually.
The internal vertical circulation is the structuring element of the hillside house. The staircase — or lift in homes with more than three levels — is not a simple functional element: it is the spine of the project. In the best hillside houses, the main staircase is always oriented towards the views, so that each transit between floors reinforces the relationship with the landscape.
For families with young children, elderly residents or owners planning long-term comfort, the provision of a lift shaft from the outset of the project — even if the lift is not installed immediately — is a forward-looking decision that is rarely regretted later.
The retaining wall as an architectural element
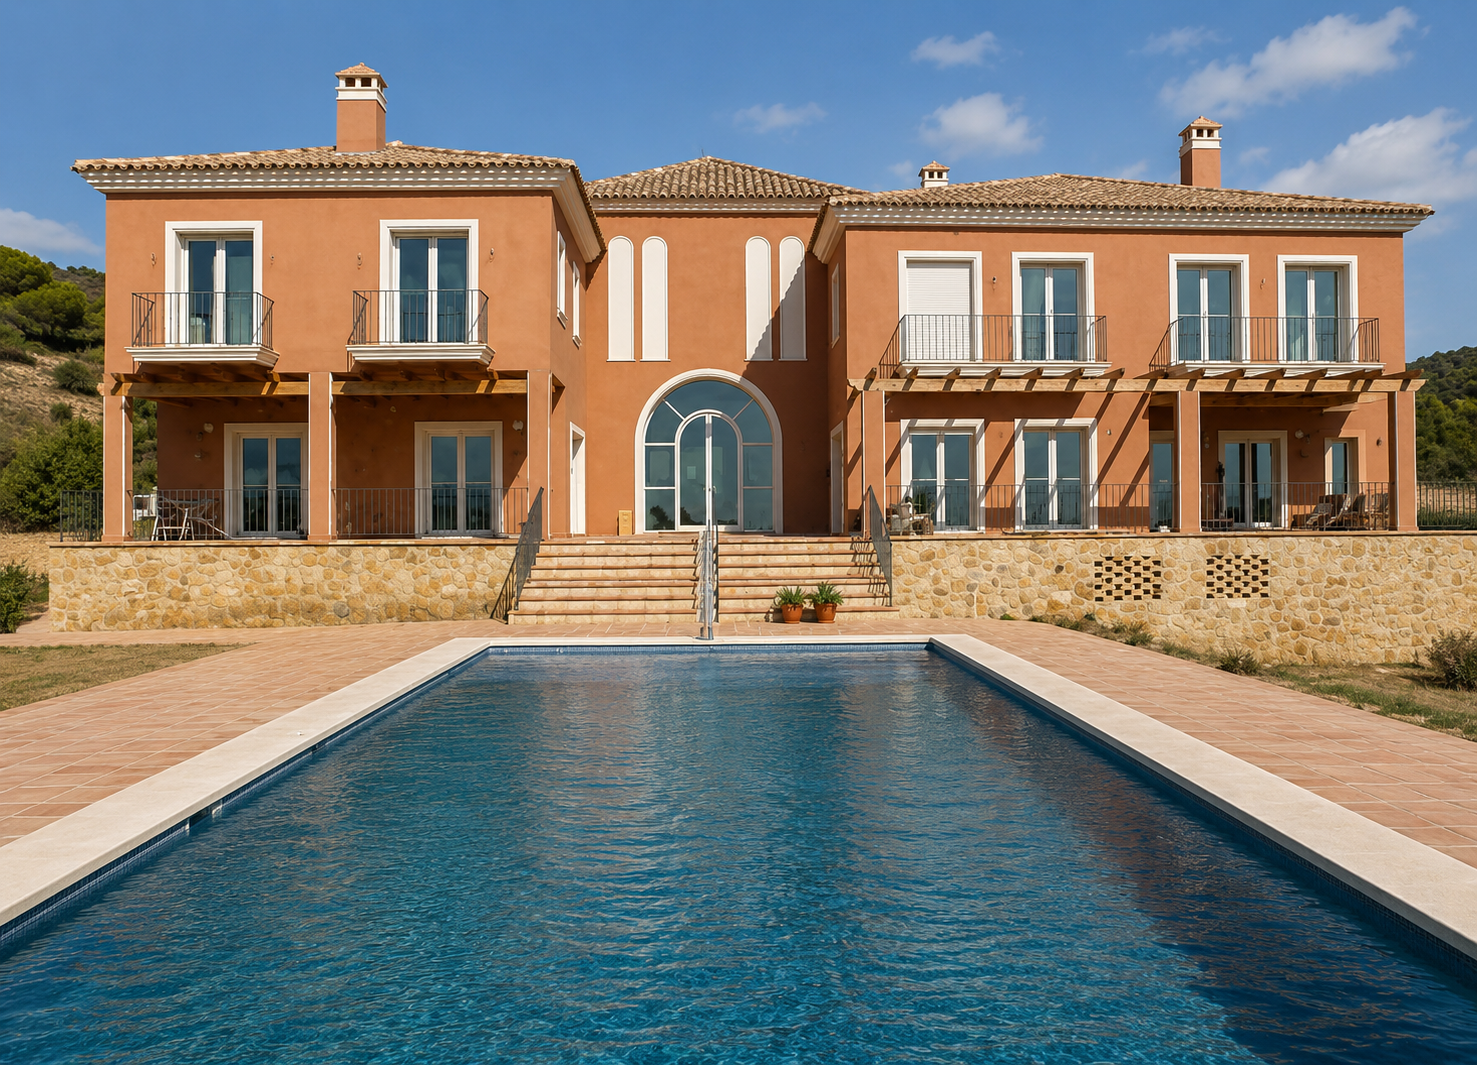
Retaining walls are indispensable in any substantial hillside construction. They can be resolved as pure engineering — functional concrete walls with no treatment — or they can become a defining element of the character of the garden and house.
In our projects, retaining walls are worked in local natural stone, in board-formed exposed concrete, or in random rubble masonry. With climbing or shrubby vegetation, they are transformed from scars in the terrain to the element that anchors the house to its place. A retaining wall in local limestone with lavender and rosemary along the top is as much a landscape element as an engineering one.
The risk that cannot be ignored: water
The slope concentrates rainwater. In Málaga, rainfall is scarce but intense in autumn and winter: it is common to receive in a few hours the equivalent of weeks of average precipitation. A hillside plot without good drainage management can suffer slippage, erosion, moisture in the retaining walls and flooding in the lower floors.
Waterproofing the buried faces of walls and the ground slab is critical in hillside construction: once the house is built and the garden planted, repairing deficient waterproofing is a partial demolition job. It must be done properly from the start.
The rainwater collection system — perimeter channels, drains behind retaining walls, infiltration sumps — must be designed at the project stage, not improvised during construction. In a hillside house, the architect and building engineer must speak the same language as the hydrologist and the landscape architect.
Do you have a hillside plot on the Costa del Sol? Tell us about the project. It is our natural terrain.