The architecture of relaxation: the language of the seventies on the Costa del Sol
White lime render, semicircular arches, Moorish roof tiles, bougainvillea spilling over courtyard walls, turquoise swimming pools framed by palm trees. There is an architectural language that was invented on the Costa del Sol during the 1970s and still defines the visual imagination of what it means to summer on the Spanish Mediterranean. That architecture deserves to be taken seriously.
For decades, architecture critics viewed with a certain condescension the style that proliferated in Marbella, Fuengirola, Torremolinos and their surroundings throughout the 1960s and, above all, the 1970s. The labels applied to it — "chalet architecture", "kitsch neo-Andalusian", "Mediterranean tourist" — carried a dismissiveness that prevented people from seeing what lay behind it: a coherent, often intelligent, response to a completely new programme that no previous architectural tradition had been required to resolve.
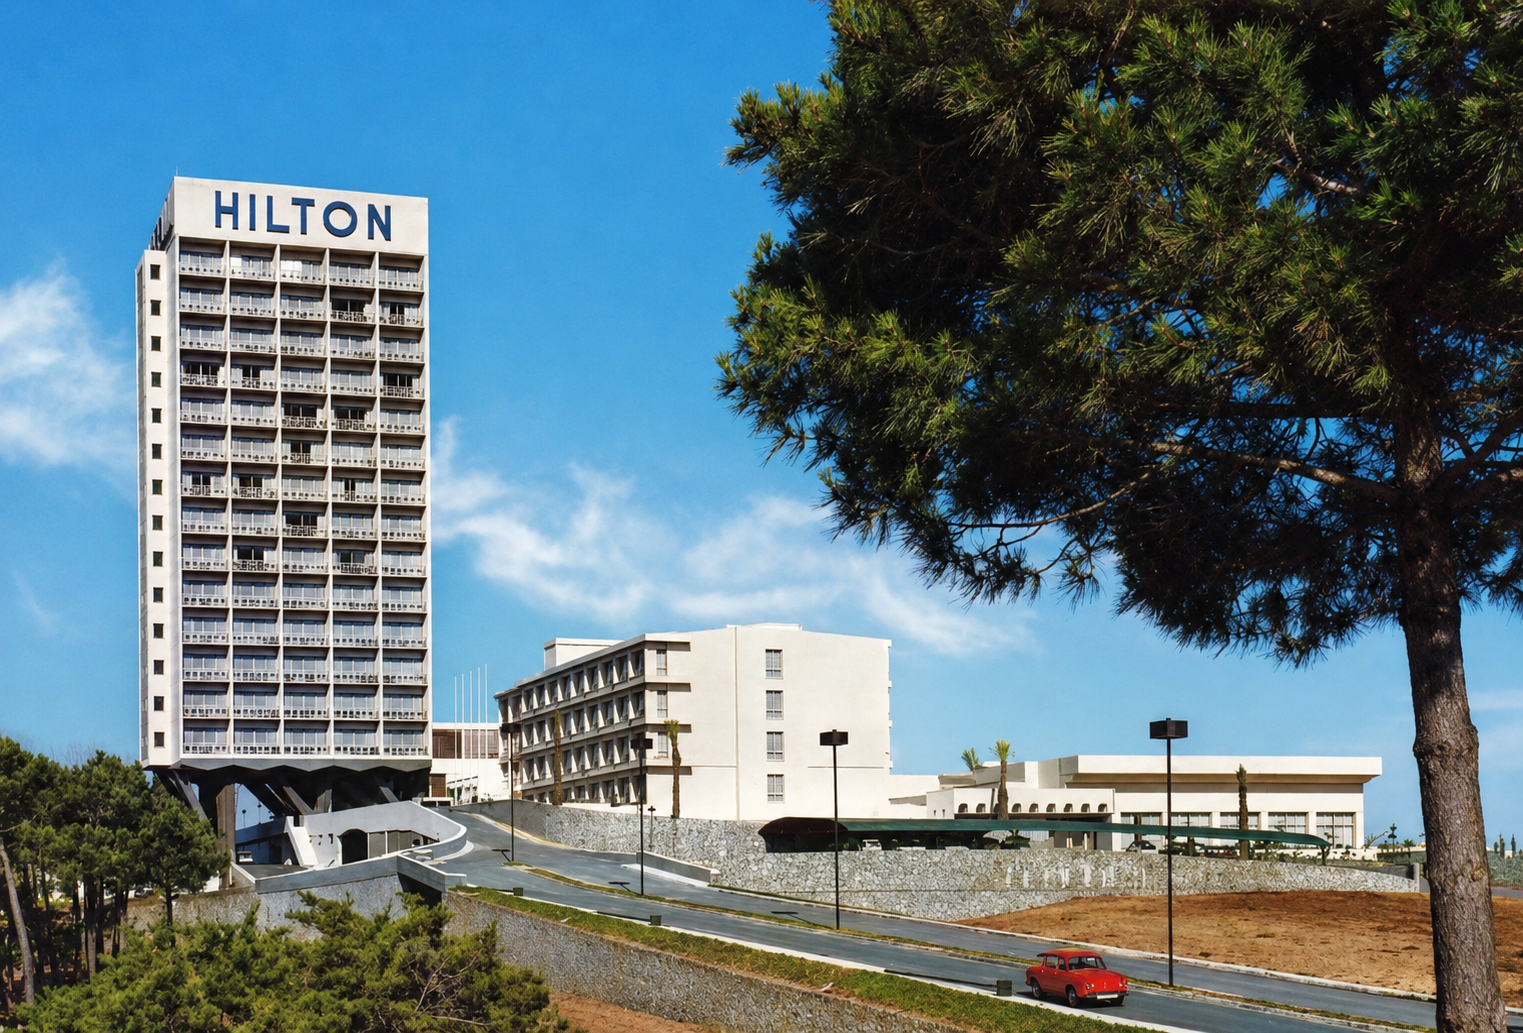
That programme was, in essence, as follows: create spaces for people from northern Europe — English, German, Swedish, Belgian — to live for weeks or months in a radically different climate, enjoying the sun, the warmth and an outdoor way of life that their home countries could not offer them. It was an unabashedly hedonistic programme. And it required an architecture that matched that hedonism.
The white village as model
The most evident formal source of inspiration for Málaga's 1970s tourist architecture was Andalusian vernacular architecture: the white hilltop villages of the interior, with their narrow streets, their interior courtyards, their brilliantly whitewashed walls that reflect the sun, and their robust volumes with almost no ornamentation. It was a logical reference: this architecture had spent centuries resolving the problem of living in a hot climate with simple means, and its solutions — courtyard orientation, thick walls, small windows to the exterior and large ones to the interior — remained valid.
But the transposition was not direct. The architects working on the Costa del Sol for international developers and clients also received influences from abroad: American resort architecture, hotel complexes on the Greek islands, developments on the French Riviera. The result was a hybrid language — white lime render and terracotta, Moorish arches and modern glazing, tropical gardens and painted timber joinery — that belonged wholly to no single tradition but functioned with remarkable effectiveness in its context.
That architecture was not pastiche: it was the invention of a new Mediterranean language, built from scratch for a programme that had never existed before.
Puerto Banús and the development as spectacle
If there is one project that encapsulates the spirit of 1970s architecture on the Costa del Sol, it is Puerto Banús, inaugurated in 1970. José Banús commissioned architect Noldi Schreck to create an artificial marina surrounded by buildings that would recreate the atmosphere of Mediterranean fishing villages — Portofino, Positano, Mykonos — but with all the comforts of modern luxury tourism.
The result was a complex of white façades with timber and wrought-iron detailing, exterior staircases, stacked terraces and commercial premises at water level that, though entirely new and artificially constructed, produced the sensation of having grown organically over decades. It was scenography, in the noblest sense of the word: a construction that did not pretend to be what it was not — nobody really believed Puerto Banús was an ancient fishing village — but that created a specific atmosphere through precise architectural means.
Puerto Banús was an immediate success and became a model. Throughout the 1970s and 1980s, its formulas — the arches, the vaults, the ochre and white tones, the palms in paved squares — were replicated in dozens of developments along the entire Málaga coast.
Bungalow developments: living collectively under the sun
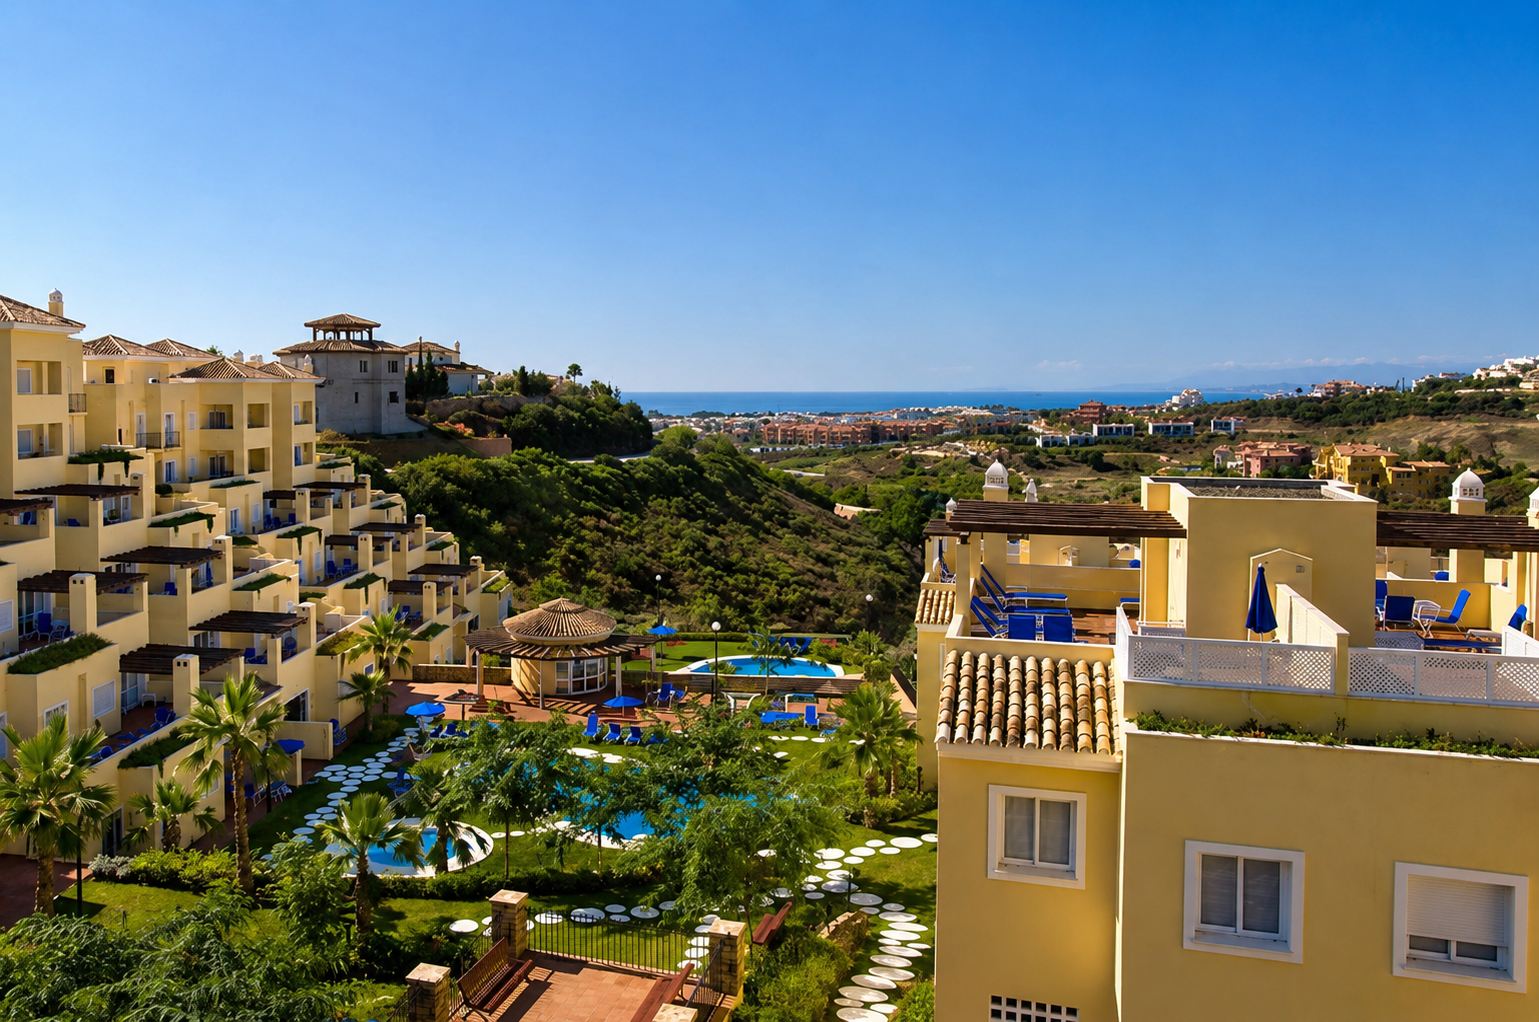
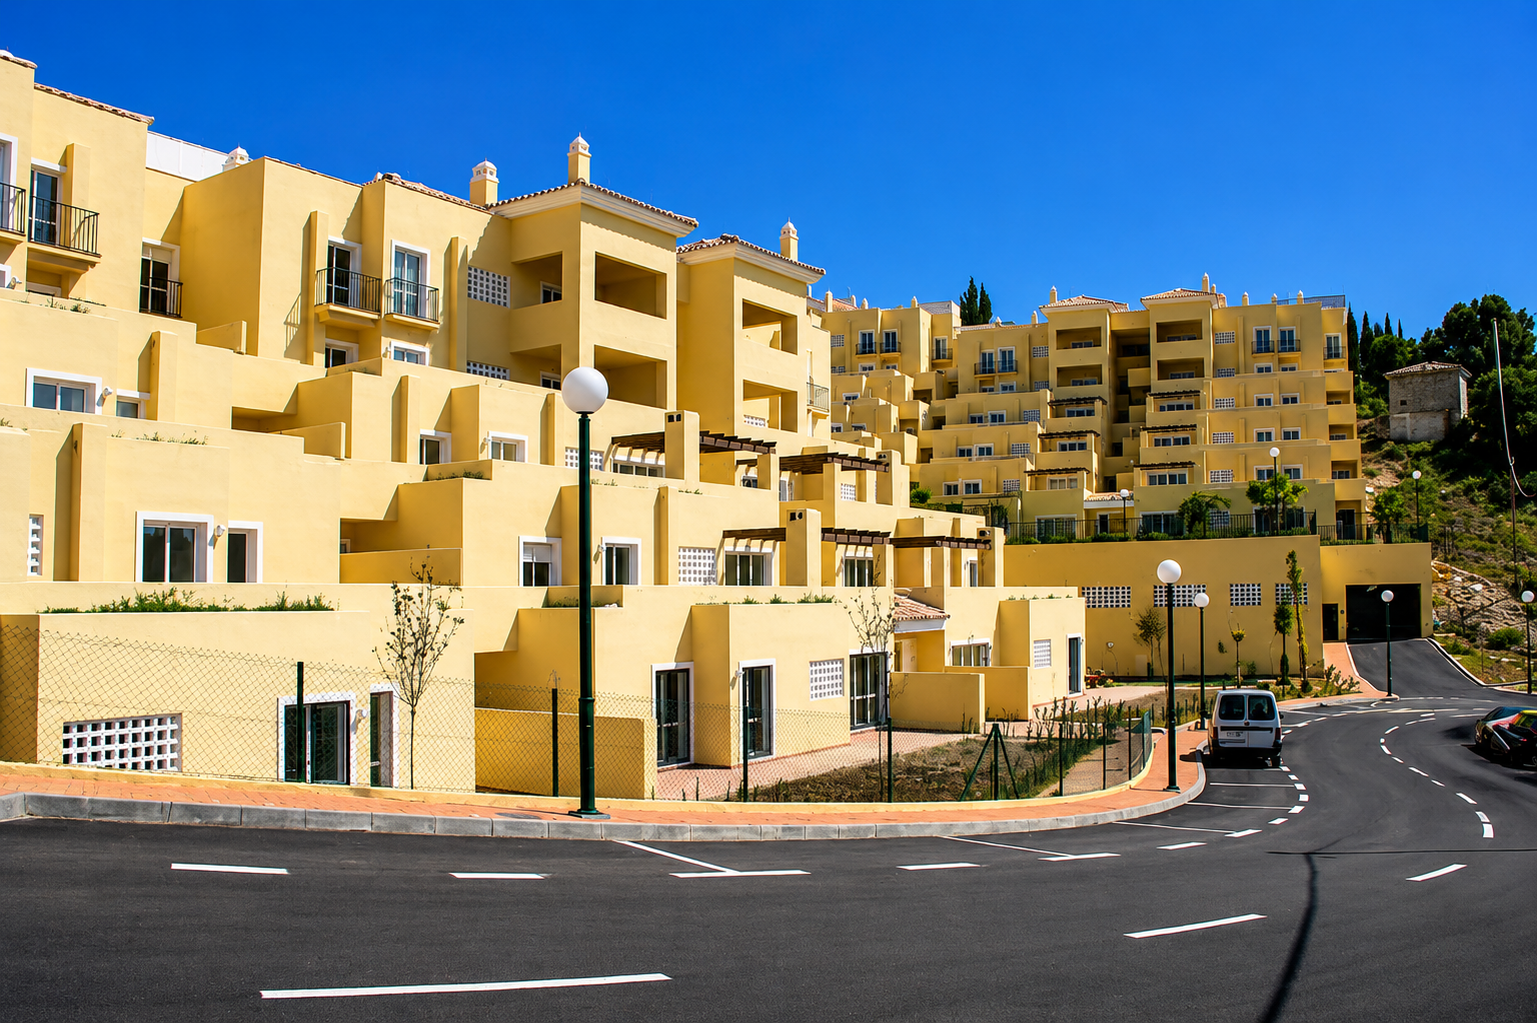
The typology that most marked the built landscape of the Costa del Sol in those decades was not the hotel nor the isolated villa, but the low-rise bungalow or apartment development with communal gardens and pool. It was a formula combining the privacy of individual housing with amenities that most buyers could not afford on their own: swimming pool, tennis courts, tended green spaces, concierge service.
The best examples of this typology — and there are excellent ones, though they are rarely studied — managed to create a relationship between building, garden and landscape that seems surprisingly contemporary today. Blocks of two storeys arranged on the hillside so that no unit blocked the views of the one behind; pedestrian streets threading through the complex creating the feeling of a village; Mediterranean vegetation — pines, olives, bougainvillea, oleanders — integrated from the outset into the composition. There was a knowhow in those developments that sets them apart from the mediocre production that would come later.
Golf clubs: architecture for the privileged at leisure
Golf arrived on the Costa del Sol alongside luxury tourism in the late 1950s and spread throughout the 1960s and 1970s. Golf courses, and above all their clubhouses and the associated residential developments, generated a specific architecture of great interest. The model was the English club transplanted to the Mediterranean, but adapted to the local climate and materials: stone and timber buildings with large porches for summer evenings, interiors with fireplaces for cool winter days, gardens that elegantly negotiated the transition between the artificial green of the fairway and the natural landscape of the sierra.
José María Santos Rein worked on several projects connected to golf tourism during this period. It was a demanding programme: the client was international, had precise references from other European clubs and would not accept mediocrity. But it was also, the family recalls, a programme that gave enormous formal freedom. The client wanted quality, not ostentation. That is, in architecture, the best of all possible conditions.
The legacy: between demolition and reappraisal
A significant portion of the 1970s tourist architecture on the Costa del Sol has disappeared or been so profoundly altered as to be unrecognisable. The economic logic of seafront land has led to the replacement of many of the most interesting complexes by buildings of greater density and lower architectural quality. It is a loss that is rarely publicly mourned, because that architecture was never recognised as heritage.
What does survive, in some cases in a remarkably well-preserved state, are the medium-rise developments in the second and third lines: complexes that have retained their mature vegetation, that have not undergone drastic changes to their façades, and that today offer an environmental quality — shade, tranquillity, human scale — that more recent developments rarely achieve.
There is a lesson worth drawing from that architecture: that modest scale, generous vegetation, simple materials and attention to how exterior space will be lived can produce results that endure and are appreciated over time. It is not a lesson about style — nobody proposes returning to arches and bougainvillea as the solution for today's projects. It is a lesson about what makes architecture work, regardless of the era in which it is built.