Málaga city
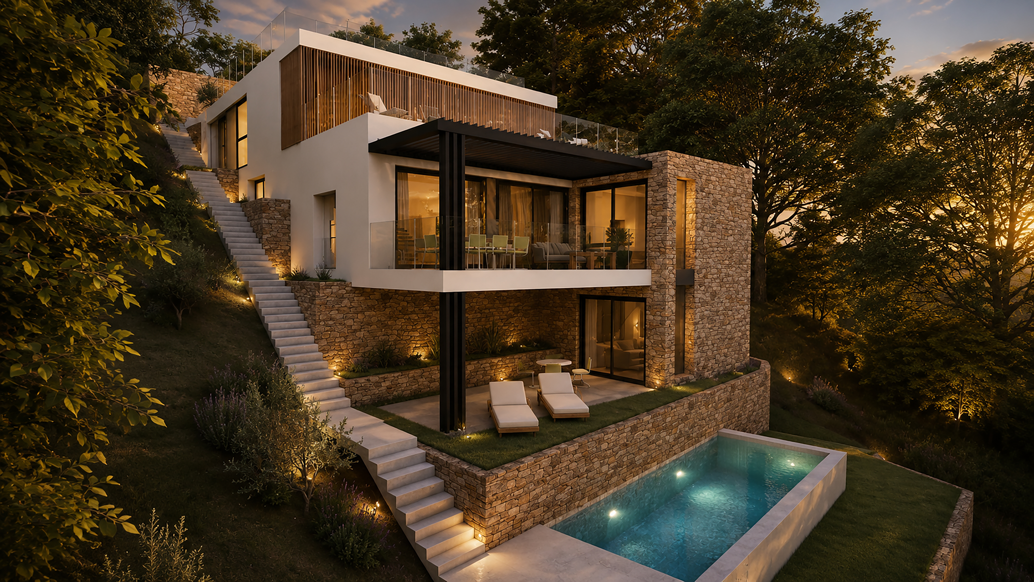
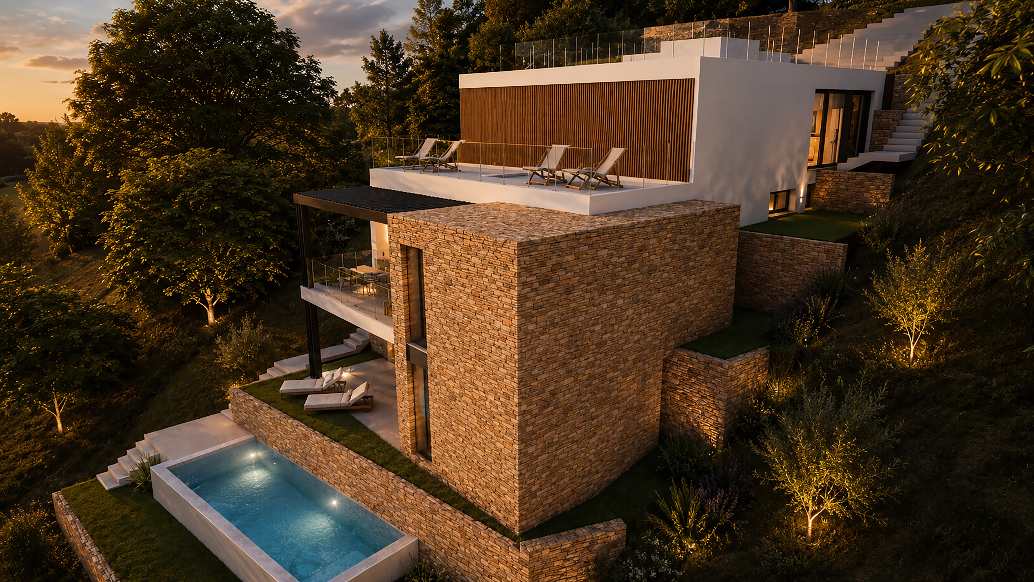
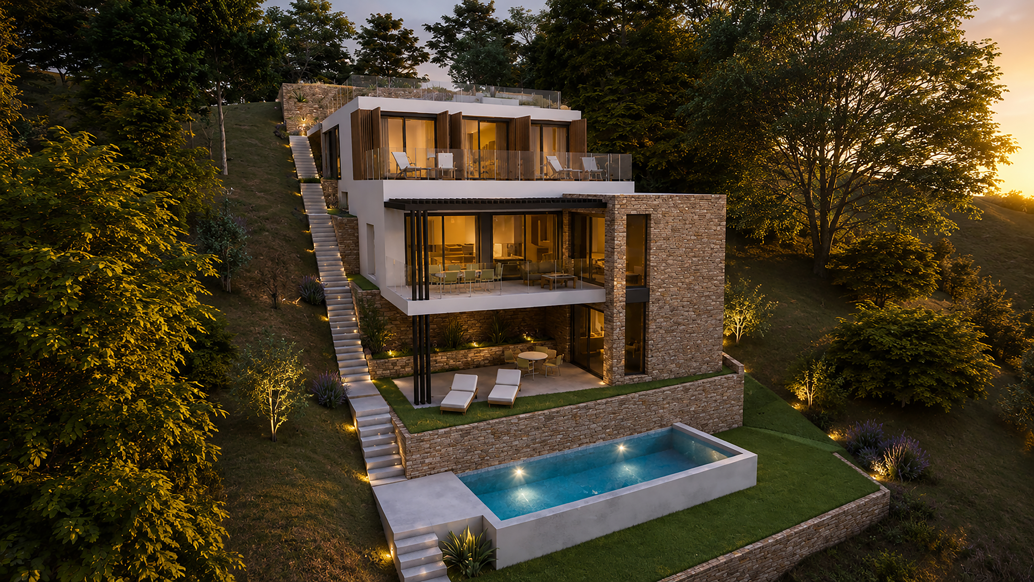
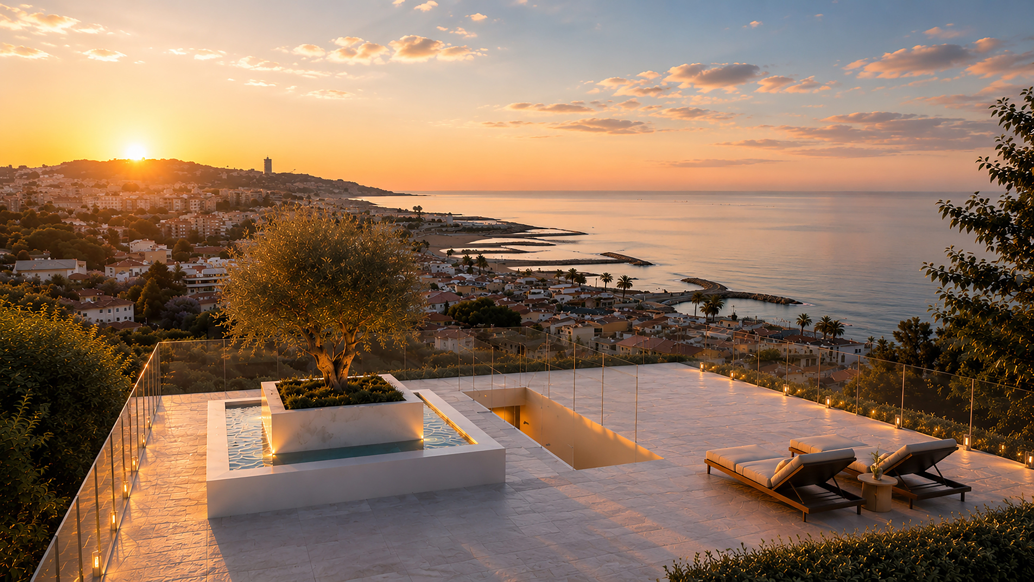
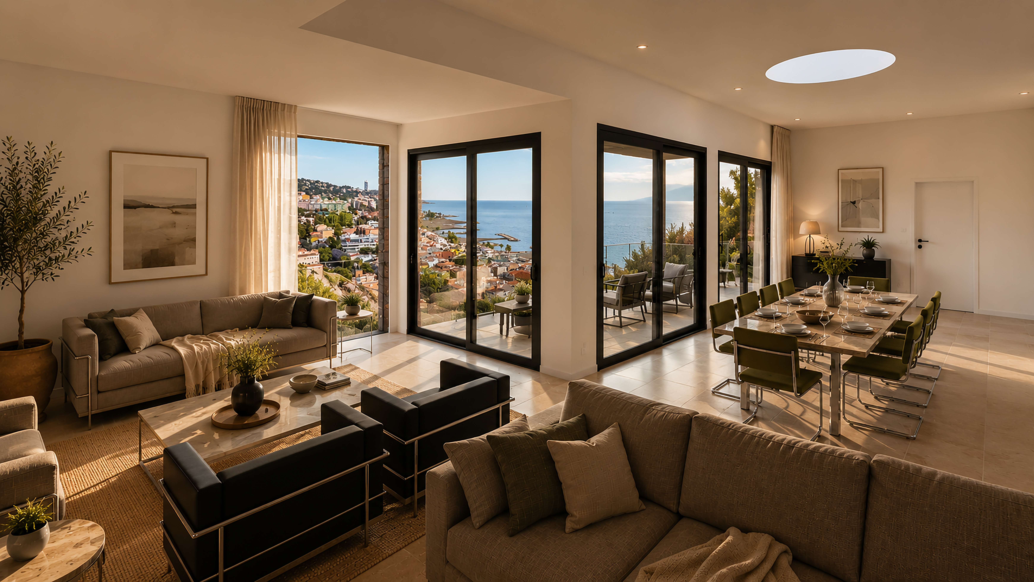
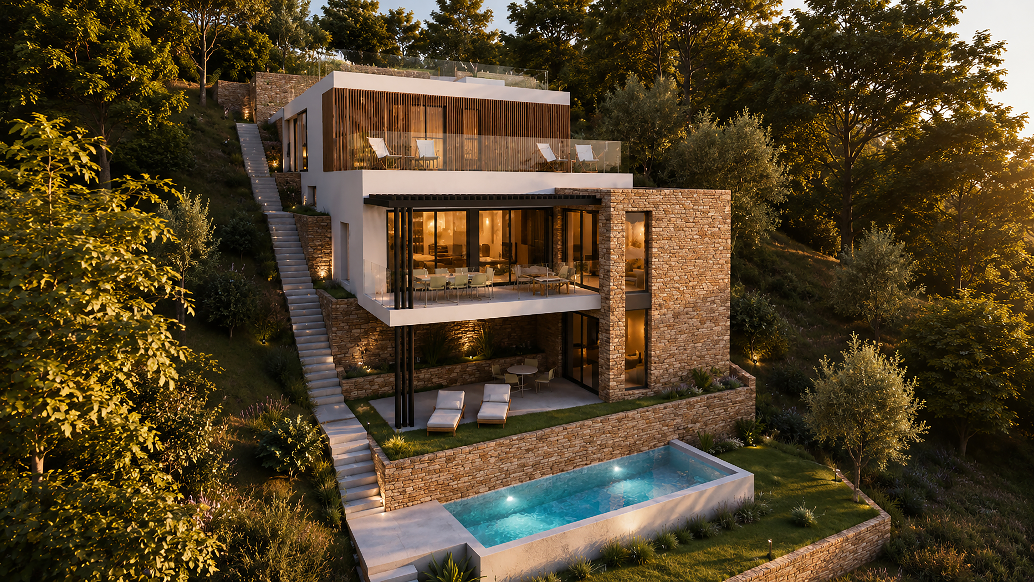
Casa 12.2.26 is a single-family home set on a descending hillside in Málaga city, in the surroundings of the Pedregalejo neighbourhood. Adapting to the topography is the central challenge that drives the whole design: the slope is resolved by stepping the volumes so that each level opens onto terraces with sea views and views over the urban landscape of the district below.
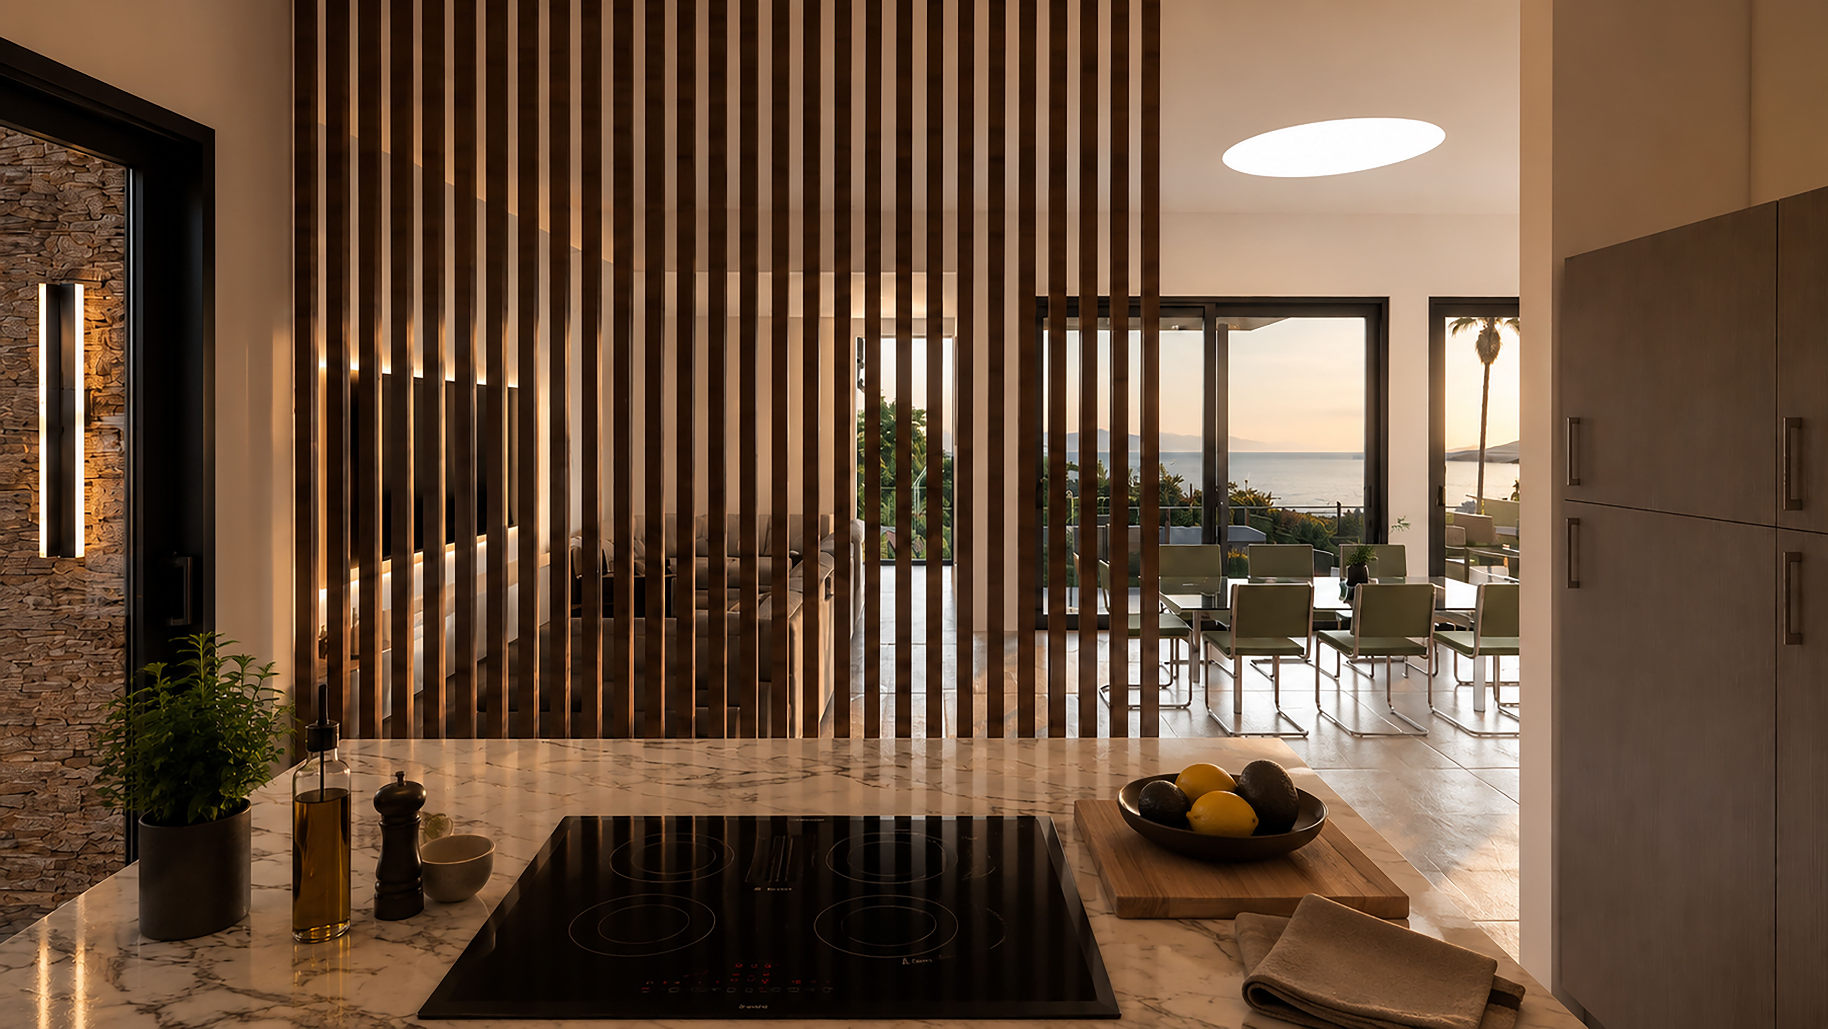
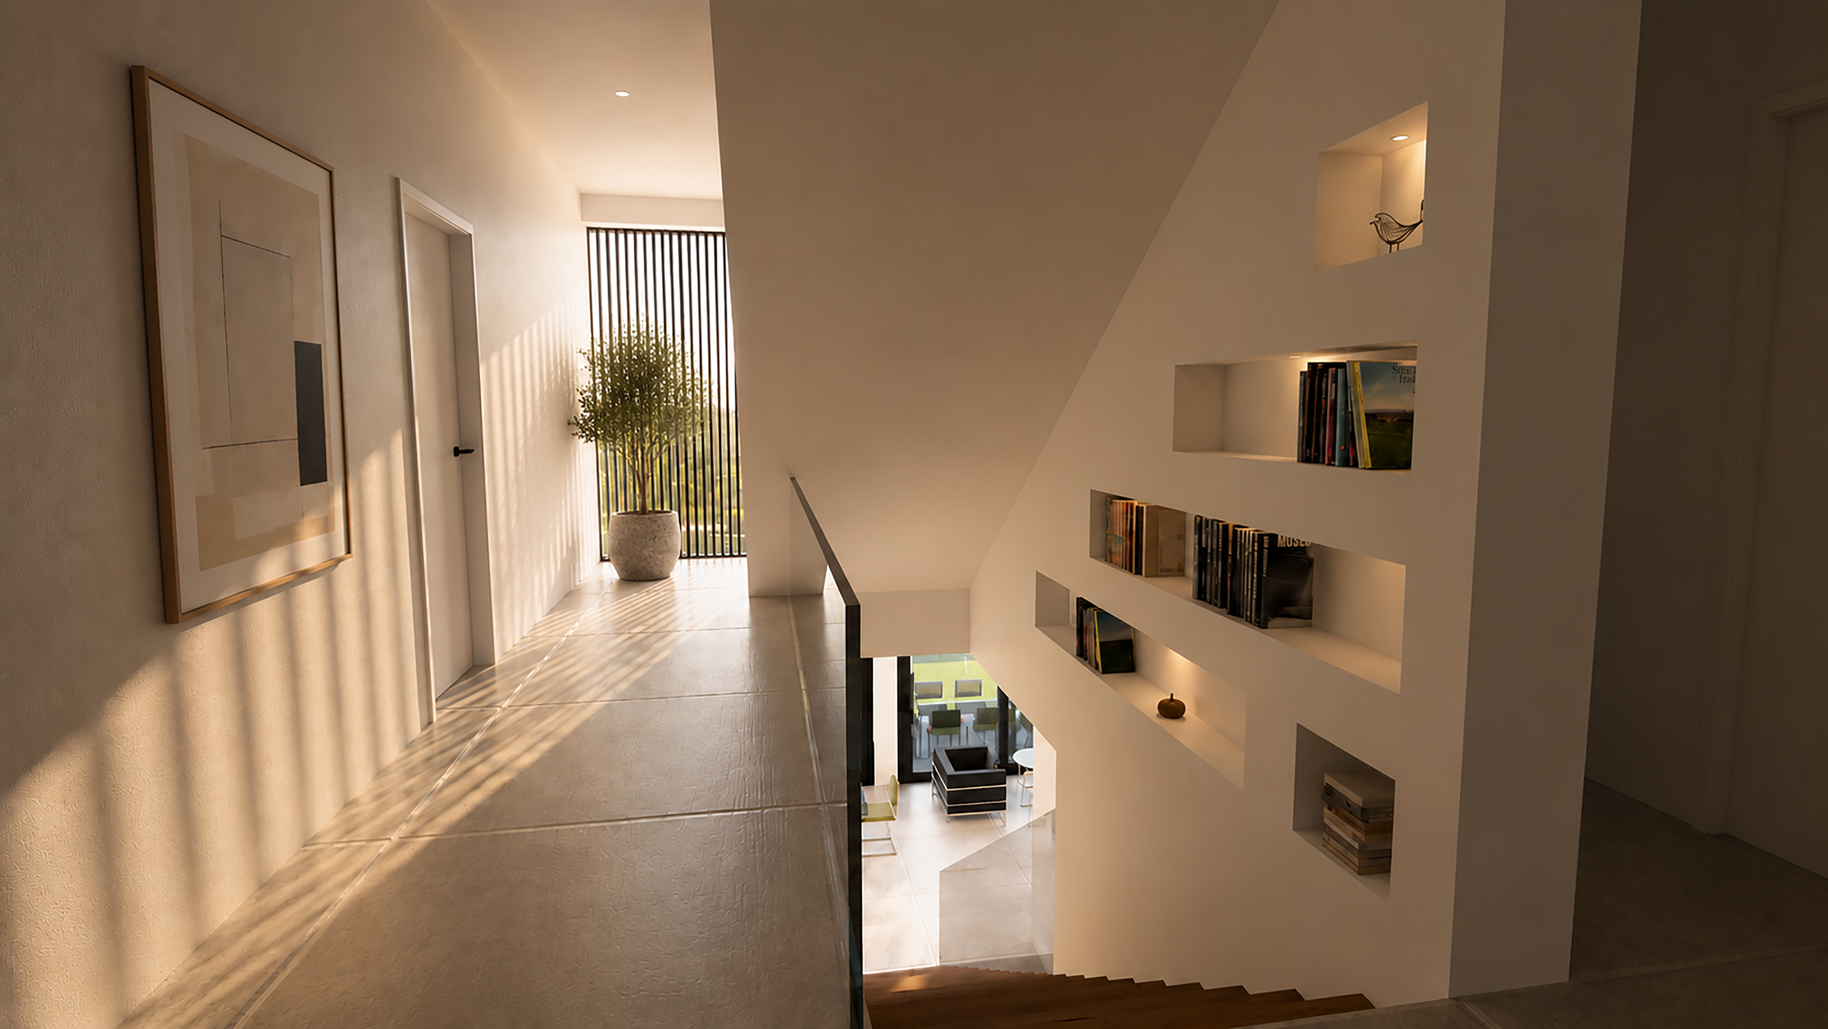
The facade materials respond to the logic of the site: natural stone on the planes in contact with the ground, white render on the volumes that rise towards the light, and a system of vertical louvres that filters and regulates the relationship with the exterior. The louvres close to screen the most sun-exposed orientations and open to frame the sea views and encourage cross-ventilation.
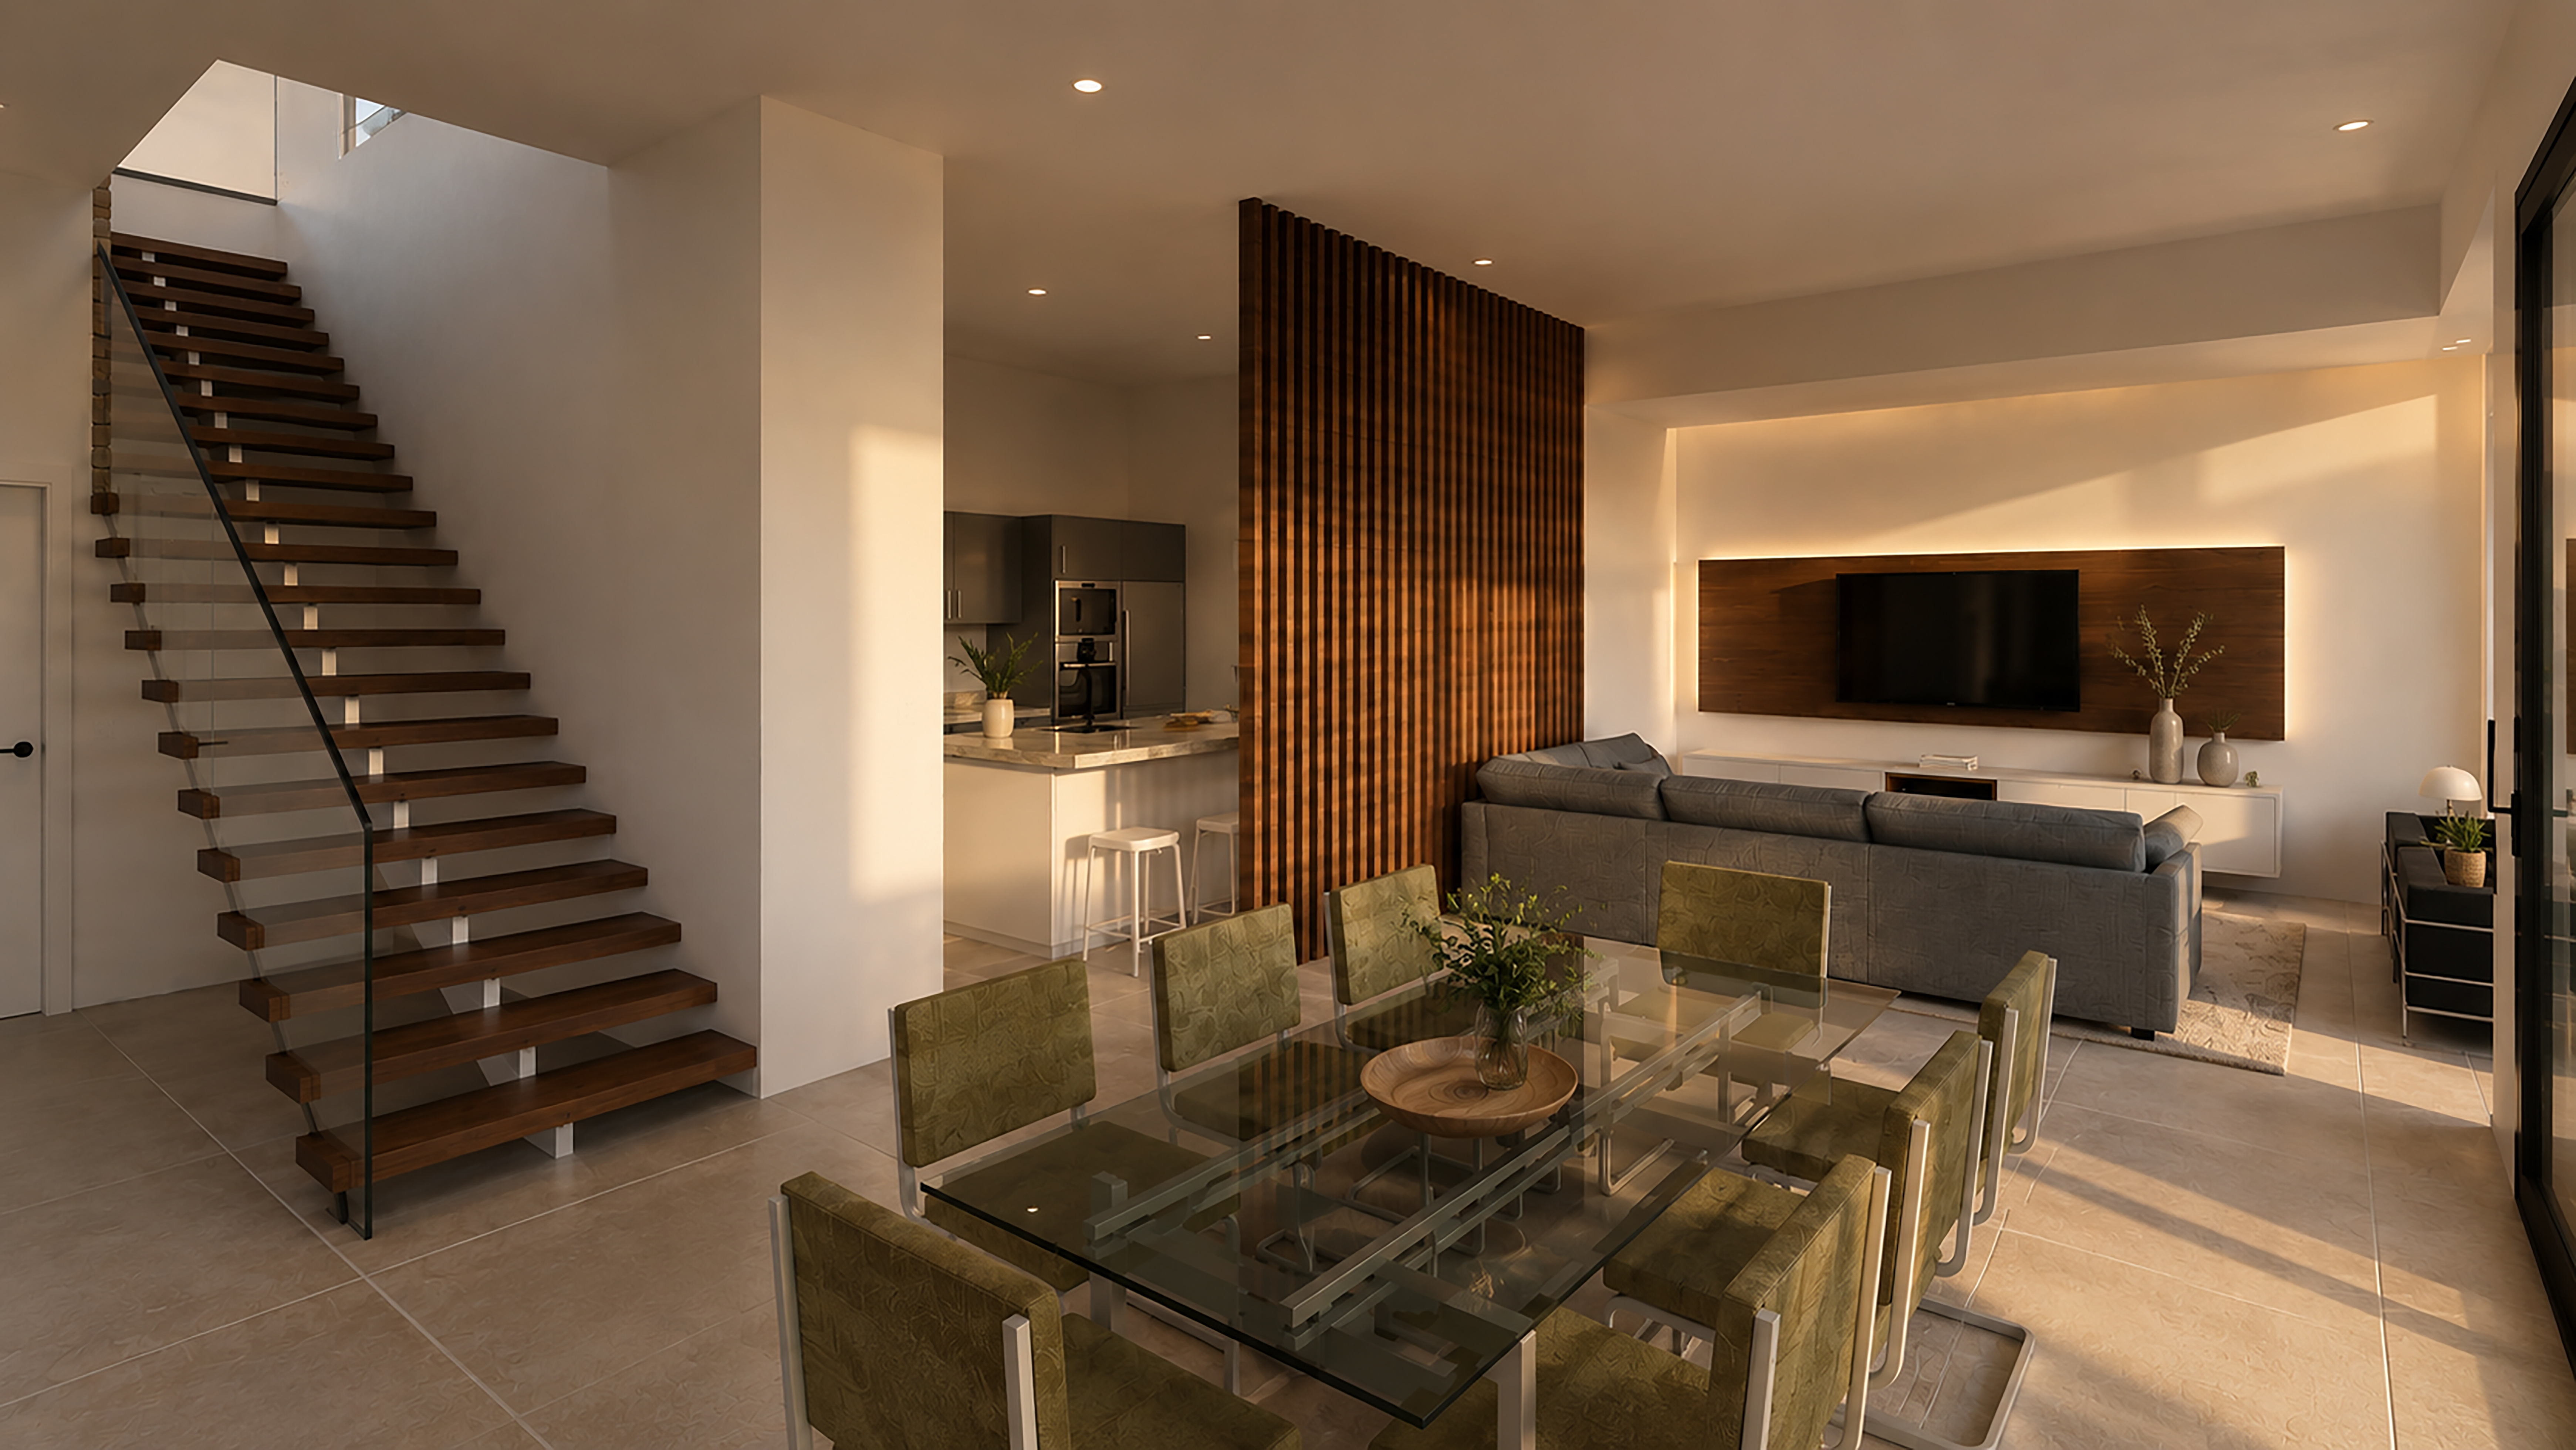
The programme is arranged across three stepped levels. The upper floor houses the bedrooms, with the best views and greatest privacy. The middle floor contains the living room, kitchen and dining room, all with direct access to the terrace and open views towards Pedregalejo and the Mediterranean. The lower floor is the leisure area, with access to the pool and the garden that crowns the lower slope.