Passive climate control in the Mediterranean: how to reduce dependence on air conditioning
Málaga's climate is one of the most benign in Europe. More than 300 sunny days a year, mild winters and long summers with cool nights. And yet the majority of homes built on the Costa del Sol in recent decades could not function without air conditioning. Something has gone wrong in the design.
The vernacular Mediterranean architecture — the Andalusian courtyards, the lime-washed houses, the Moorish latticework — had already solved the problem of climate control centuries ago without a single machine. Our ancestors knew how to orient openings, calculate overhangs and exploit the thermal inertia of stone. Much of the accumulated constructive knowledge of centuries was lost during the development boom years, when cheap energy made it unnecessary to think about how a house would work without electricity.
In our studio we have been applying passive design strategies in residential projects on the Costa del Sol for years. Not as a nostalgic exercise, but as a technical and economic decision: a house that is well oriented and well shaded has notably lower energy bills and a far superior interior environmental quality compared with a house that relies exclusively on active systems.
The first step: orientation
It seems obvious, but in practice it is the factor most frequently ignored when the plot has a complicated geometry or when the views dominate all other considerations. A south or south-south-east orientation of the main façades maximises solar gain in winter, when the sun follows a low trajectory, and allows for easy shading in summer, when the sun is high. A north-facing façade receives practically no direct sun at any time of year: it is the façade that should accommodate the service bedrooms, garages and storage rooms — never the living rooms.
On the Costa del Sol there is an additional variable that many designers ignore: the westerly wind. In summer, the Atlantic breeze frequently arrives from the south-west from about 1–2 pm, precisely when the outside temperature is at its highest. If cross-ventilation is correctly designed — with air inlets on the south-west façade and outlets on the north-east façade or in the roof — this wind becomes a natural cooling system with no energy cost.
A well-oriented house can reduce its climate control demand by more than 40% compared with a conventional house of the same floor area.
Solar shading: the overhang as a precision tool
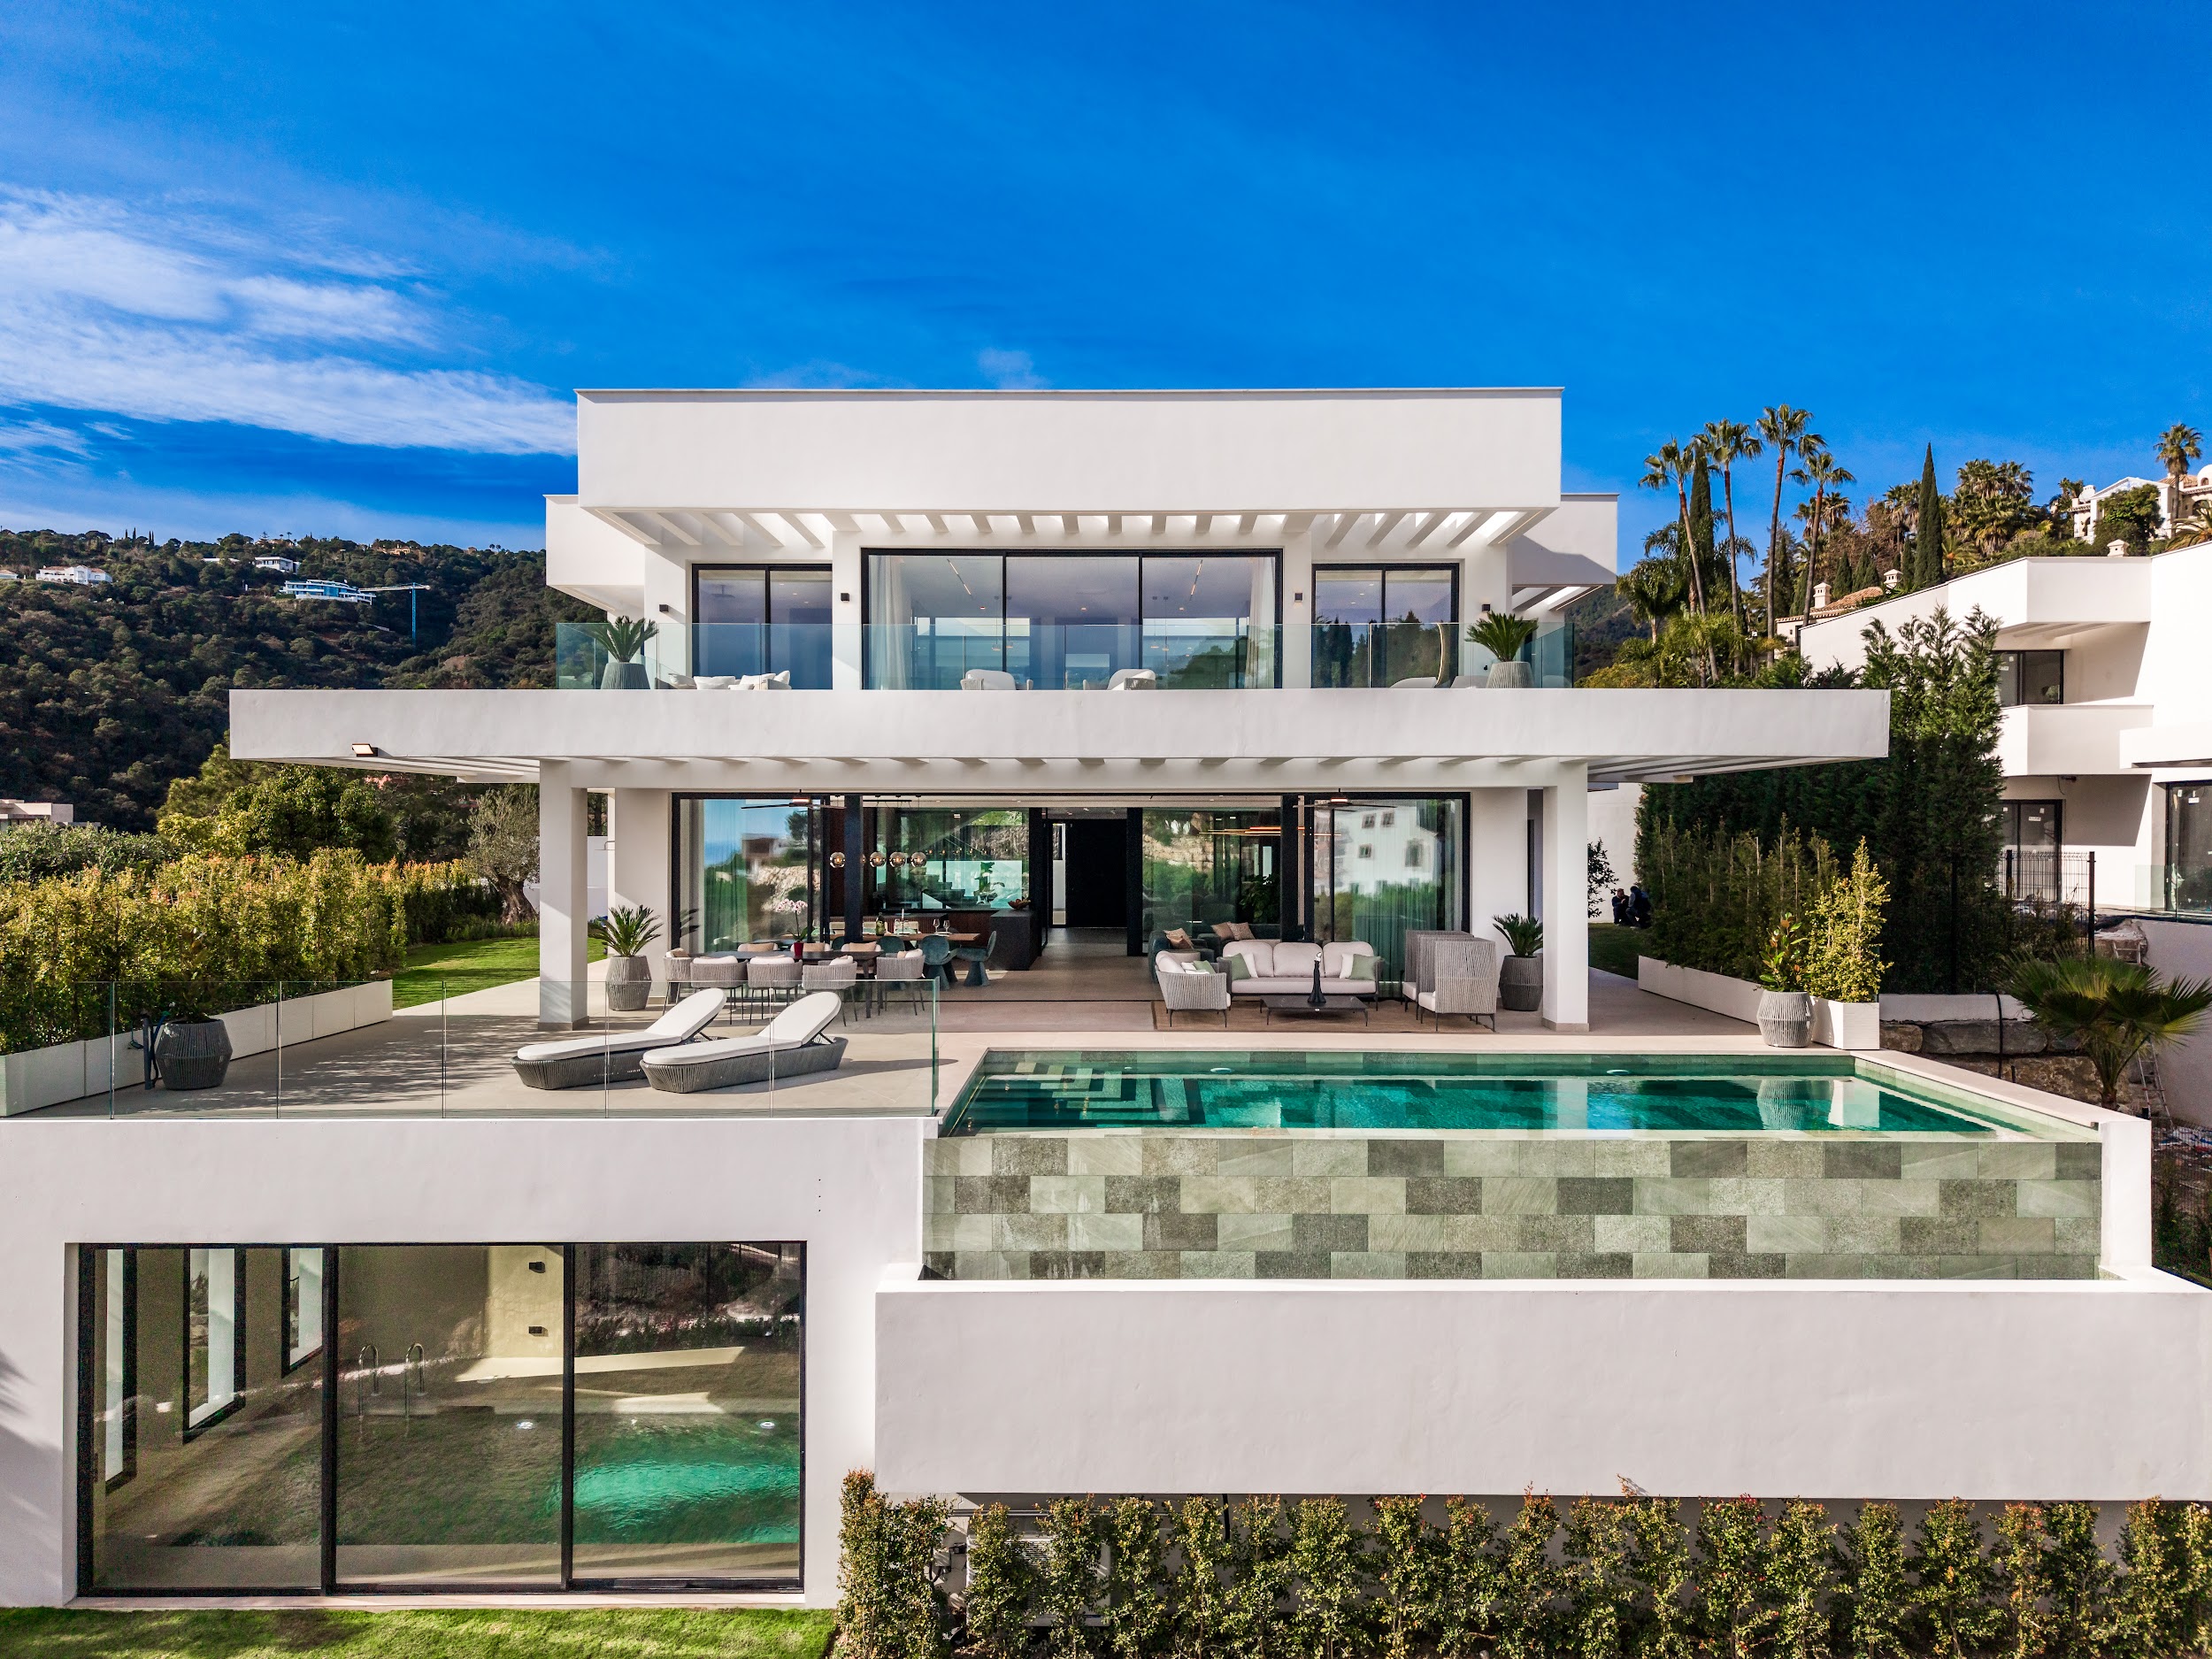
The overhang is the most powerful passive climate control element and, at the same time, the simplest to calculate. Solar geometry is pure mathematics: we know exactly what angle the sun is at for every hour of every day of the year at any latitude. In Málaga, maximum solar altitude at the summer solstice exceeds 72 degrees. At the winter solstice it does not reach 27 degrees. This means that an 80 cm overhang above a 2.5 metre high window will completely block direct midday sun in summer, while allowing it in almost entirely in winter.
This logic, which appears simple, is rarely applied rigorously. In many projects the overhangs have an aesthetic dimension, not a technical one. Or they are added as a decorative element after the building's section has already been resolved, at which point they lose much of their effectiveness. In our projects, the constructive section of overhangs and pergolas is calculated from the earliest project phases, alongside orientation and interior layout.
Fixed or moveable louvres extend the possibilities. A west-facing façade — the most difficult to shade, because the afternoon sun in summer arrives almost horizontal — can be controlled with fixed vertical louvres oriented north-west, which block the westerly sun while maintaining views. With motorised louvres the precision is even greater: the user adjusts the shading according to the time of day and the time of year.
Thermal mass: the heat that does not leave
Thermal inertia is the capacity of a material to absorb heat during the day and release it slowly at night. Materials with high thermal mass — concrete, stone, solid brick — dampen interior temperature fluctuations: when the outside reaches 35°C at 3 pm, the interior can be maintained 8 or 10 degrees below with no active system, provided the enclosures are well designed.
On the Costa del Sol, where the daily temperature range in summer can exceed 15°C — hot days but cool nights — thermal mass works particularly well. During the day, walls and slabs absorb the heat. At night, when windows are opened, the night breeze cools the mass, which is then ready to absorb heat again the following day. This cycle, which traditional Mediterranean buildings exploited naturally, is perfectly reproducible in contemporary architecture.
The role of vegetation
Vegetation is an underestimated passive climate control system. A deciduous tree well positioned on the south façade provides shade in summer — when it has leaves — and allows the sun through in winter — when it has lost them. Nature has solved the problem of seasonal shading with a precision that no mechanical system can match.
Pergolas with deciduous climbing plants — vines, wisterias, trumpet vine — work on the same principle at a smaller scale. On terraces and intermediate spaces, they reduce the radiant temperature significantly: the difference between an exposed terrace in full sun and one covered with vegetation can exceed 10°C in summer.
Gardens with permeable soil and dense vegetation also reduce the urban heat island effect that occurs when a plot is completely sealed with hard paving. In projects with large gardens, the plot's microclimate is noticeably cooler than that of an adjacent plot without vegetation.
How much can be saved
The data we work with in our projects, cross-referenced with energy certificates produced before and after construction, point to reductions in climate control demand of between 35% and 55% compared with conventional homes of similar characteristics in the same area. In terms of electricity bills, for a villa of 400–600 m², that percentage translates into several thousand euros per year.
But beyond the financial saving, the quality of indoor air in a house with natural ventilation is notably superior to that of a house with forced ventilation year-round. Air conditioning systems dry the air, generate noise and require periodic maintenance. A house that can do without them for six or seven months of the year is, simply, a more pleasant place to live.